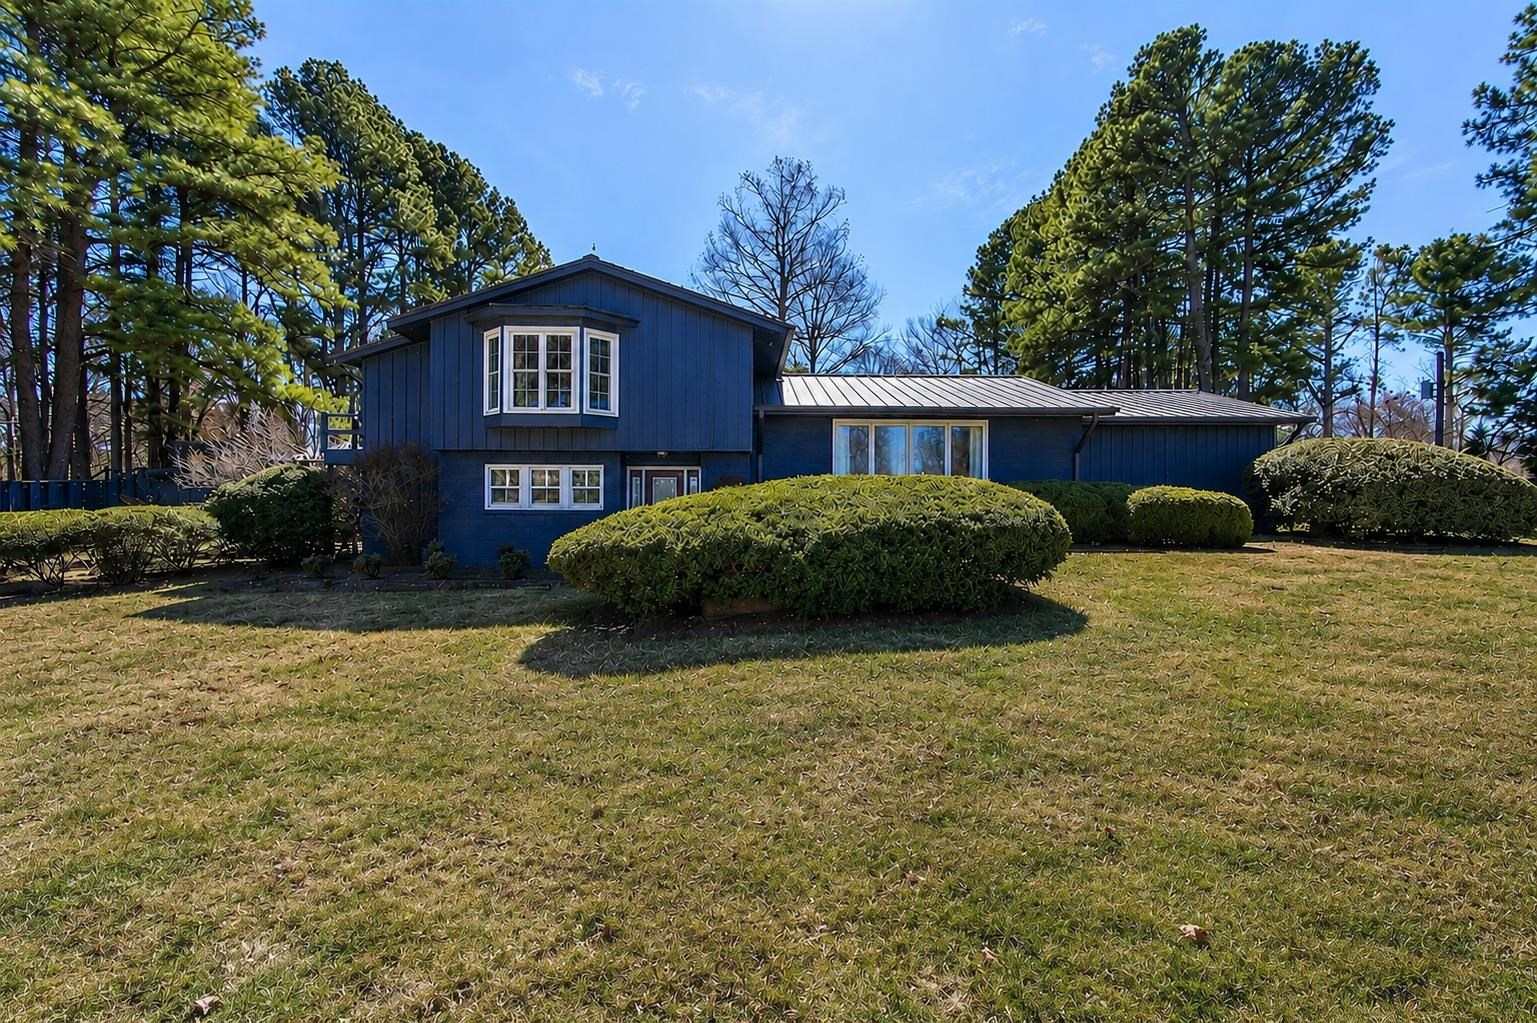
Blue two-story house with a metal roof, bay window, landscaped shrubs, and a broad lawn.
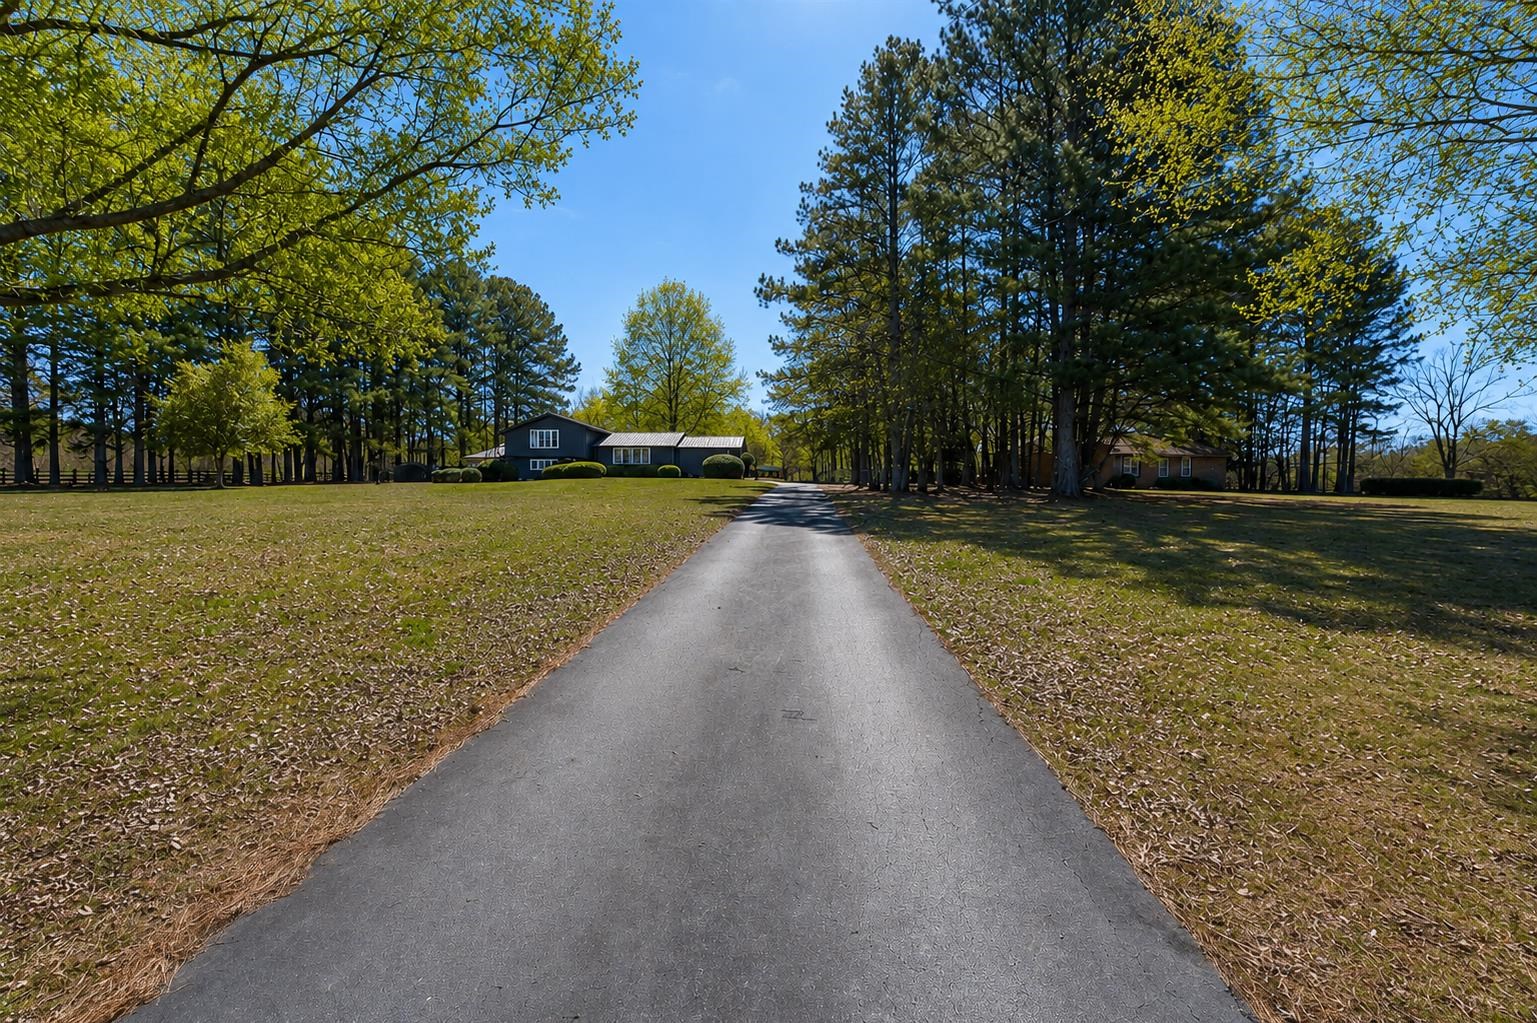
Paved driveway leading to a dark house across a broad lawn shaded by mature trees.
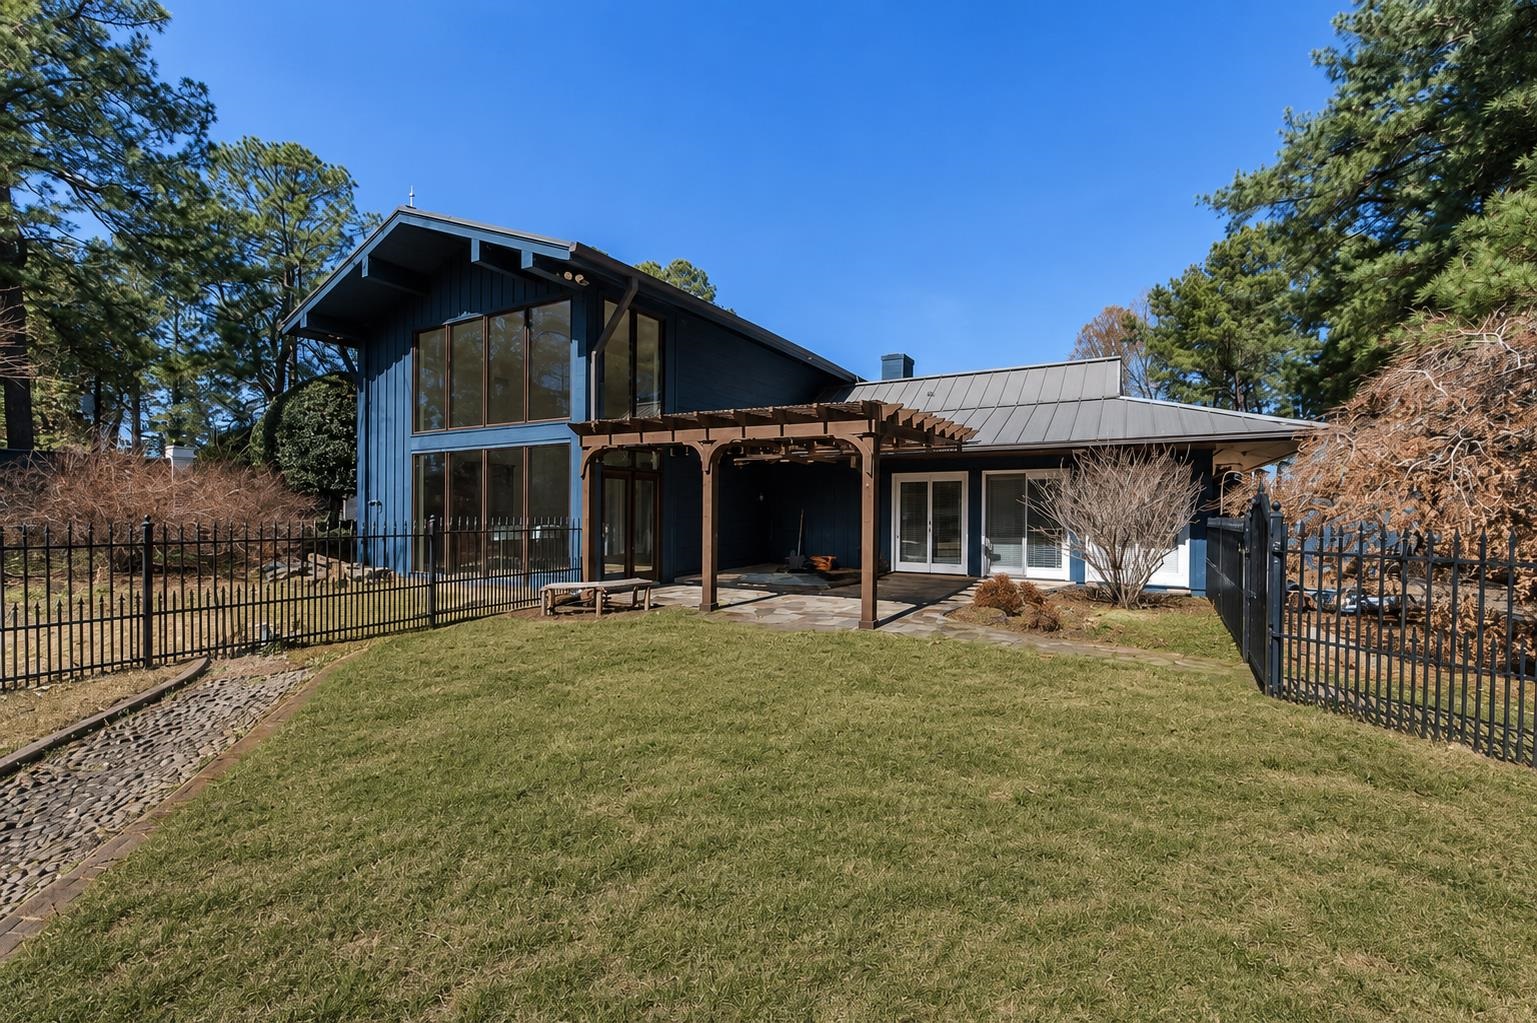
Rear of a dark-blue house with a two-story window wall, pergola, and fenced lawn.
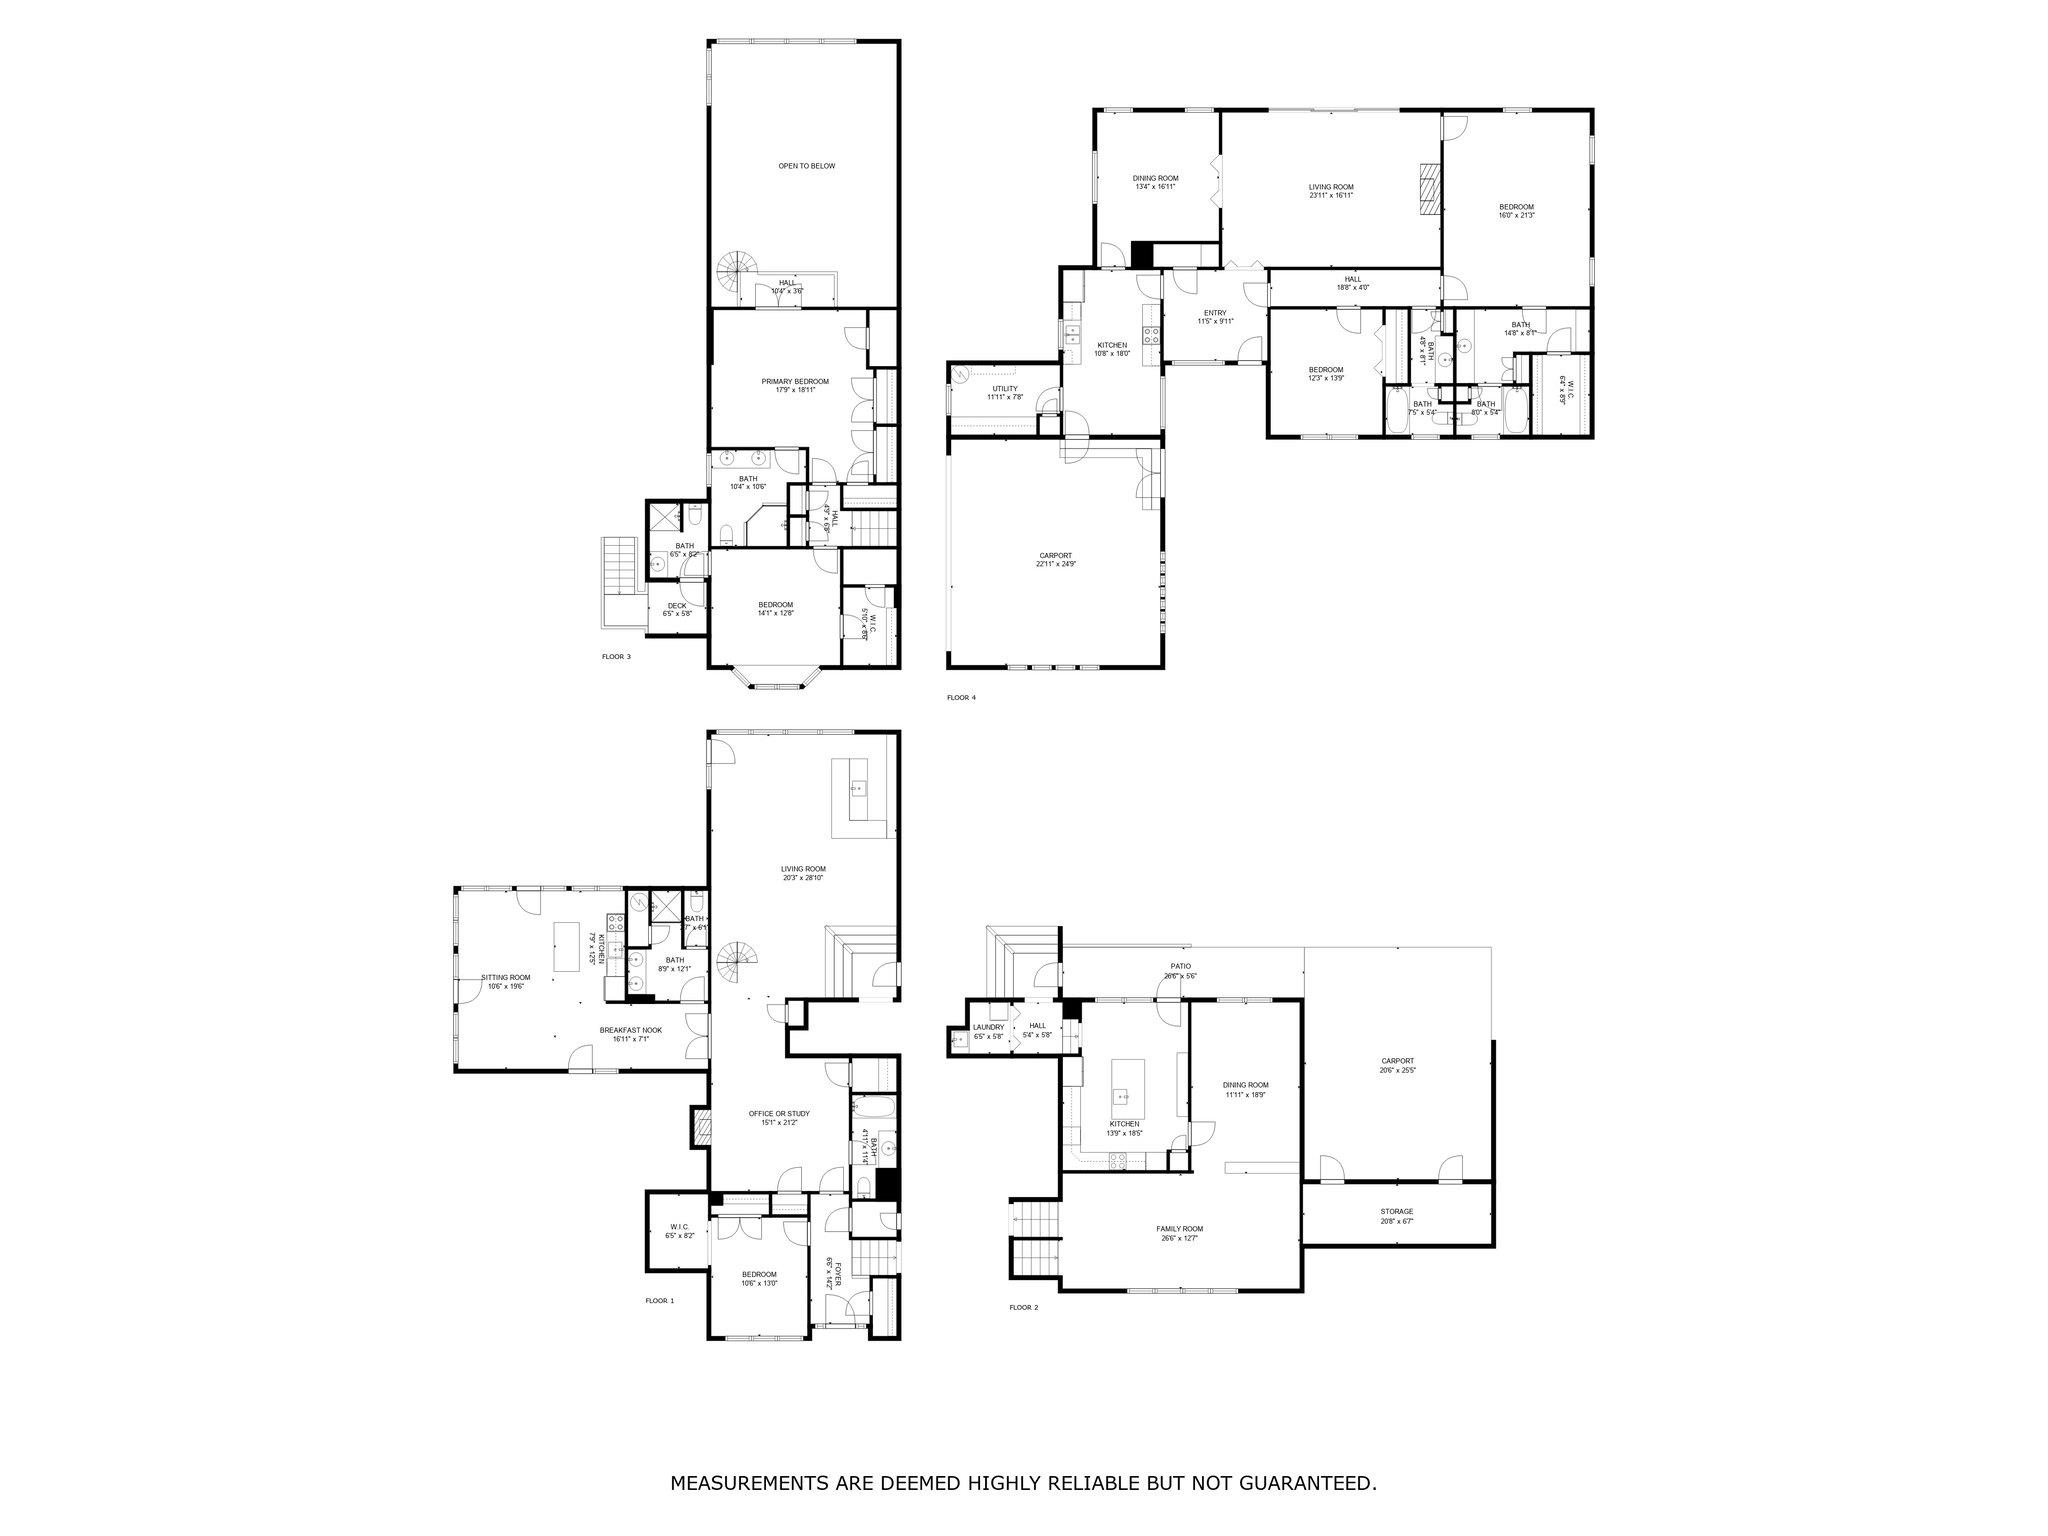
Four-floor home plan with labeled rooms, carports, patio, and room dimensions.
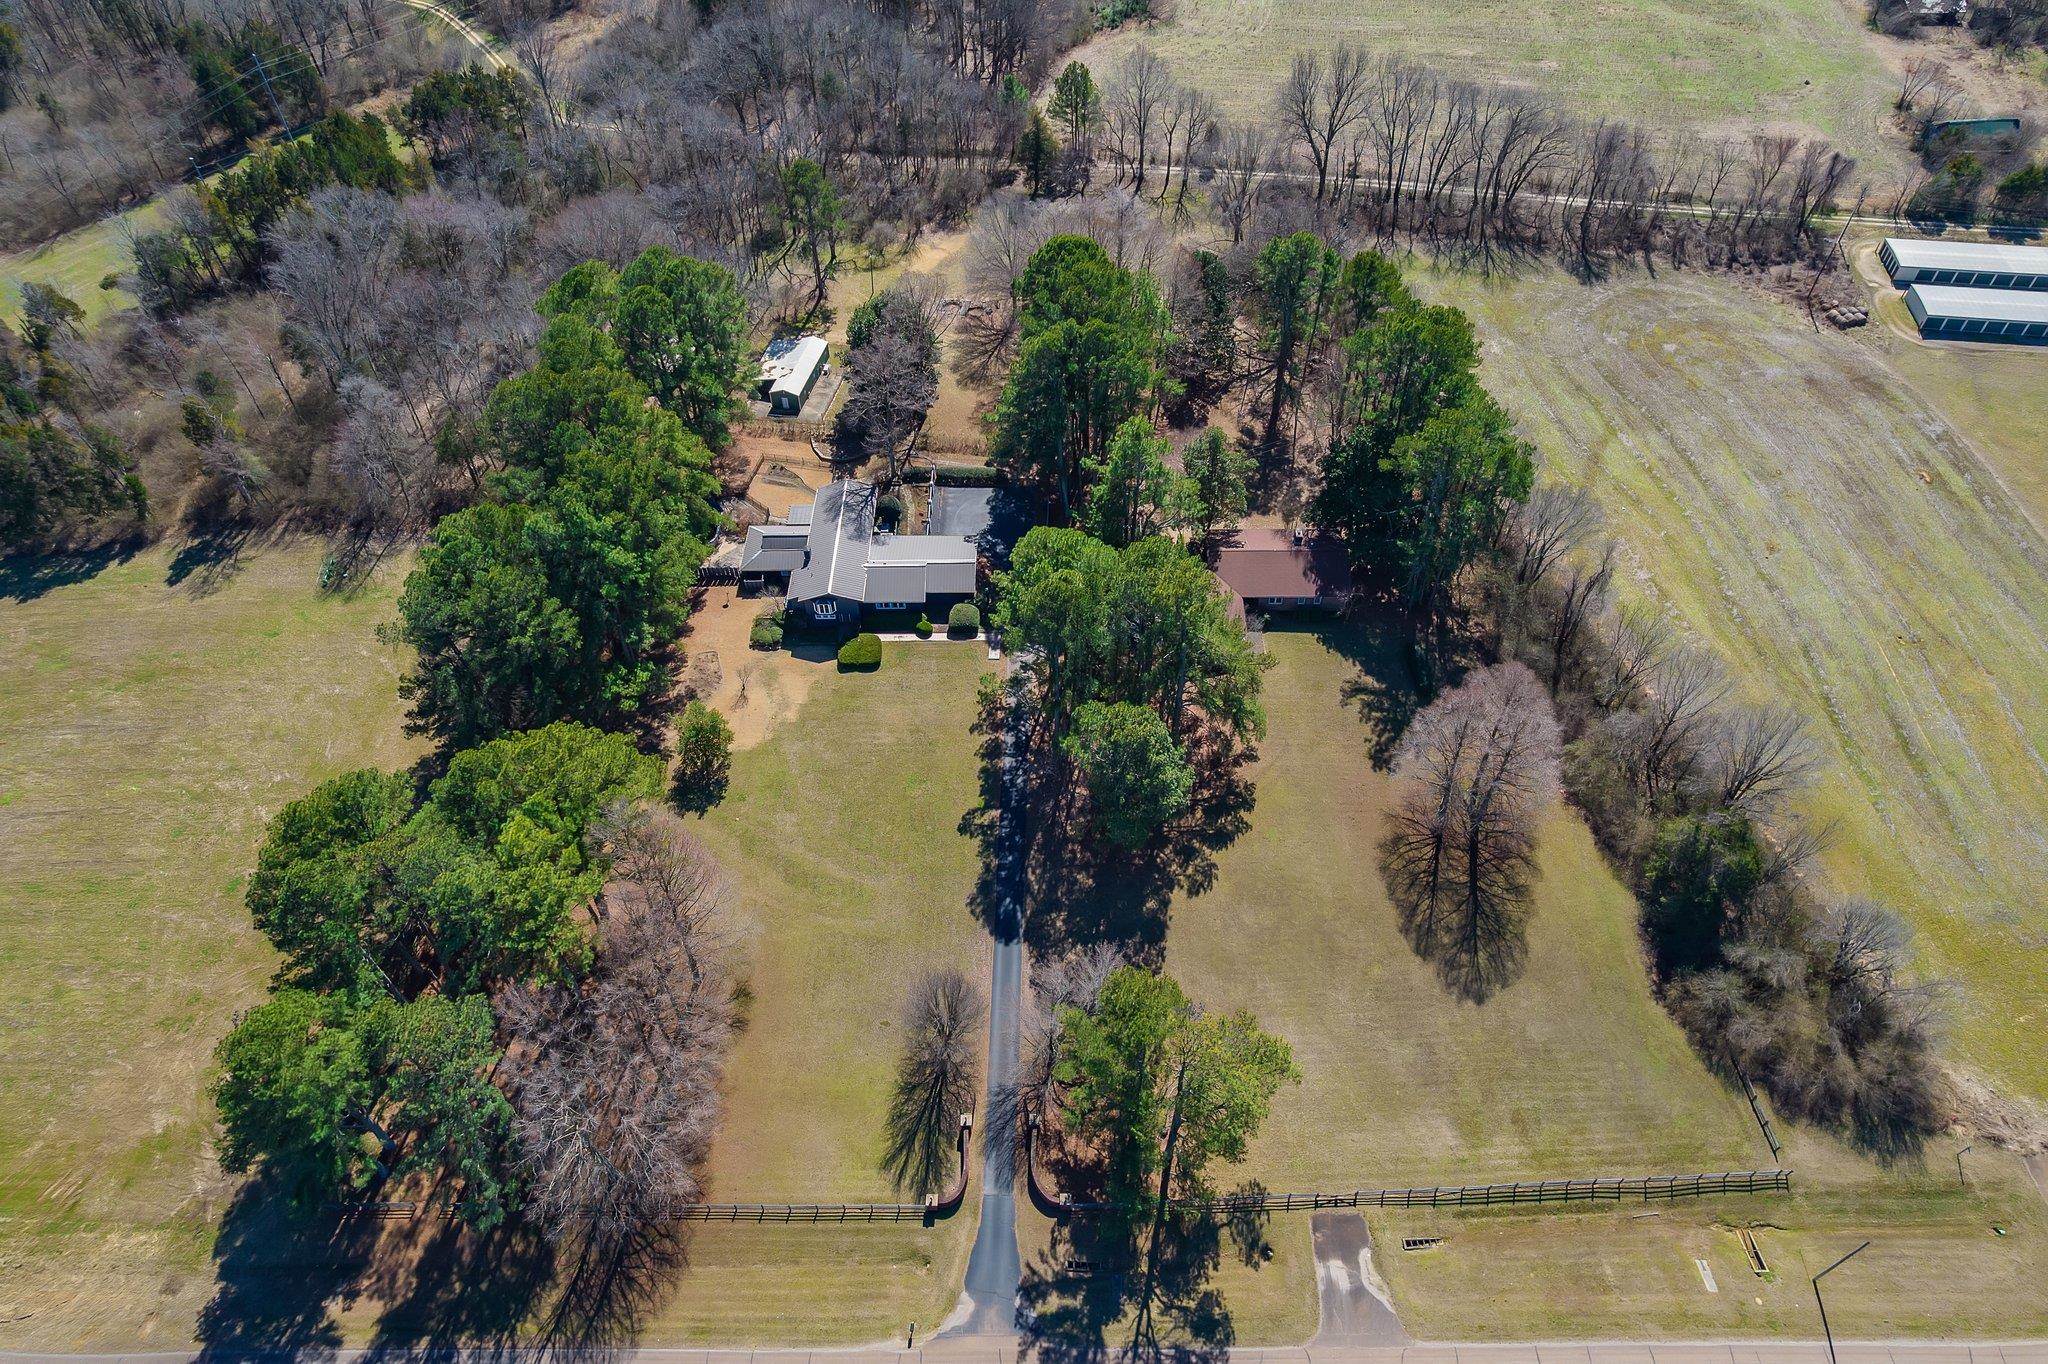
Aerial view of a house among mature trees, open lawns, and neighboring fields.
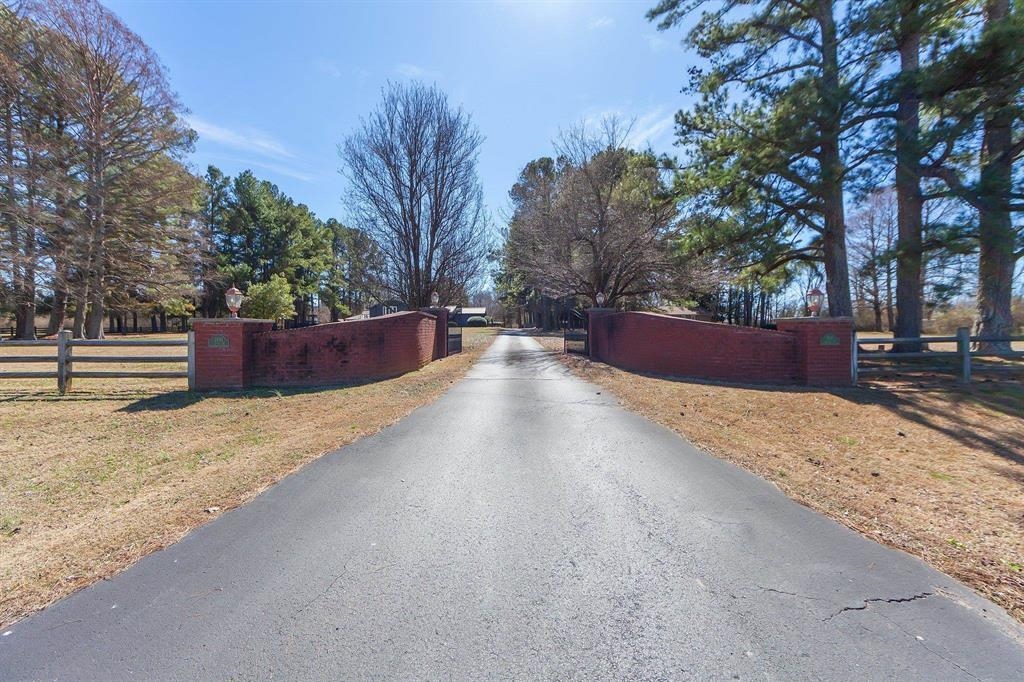
Paved driveway entrance between red brick walls, bordered by wooden fencing and mature trees.
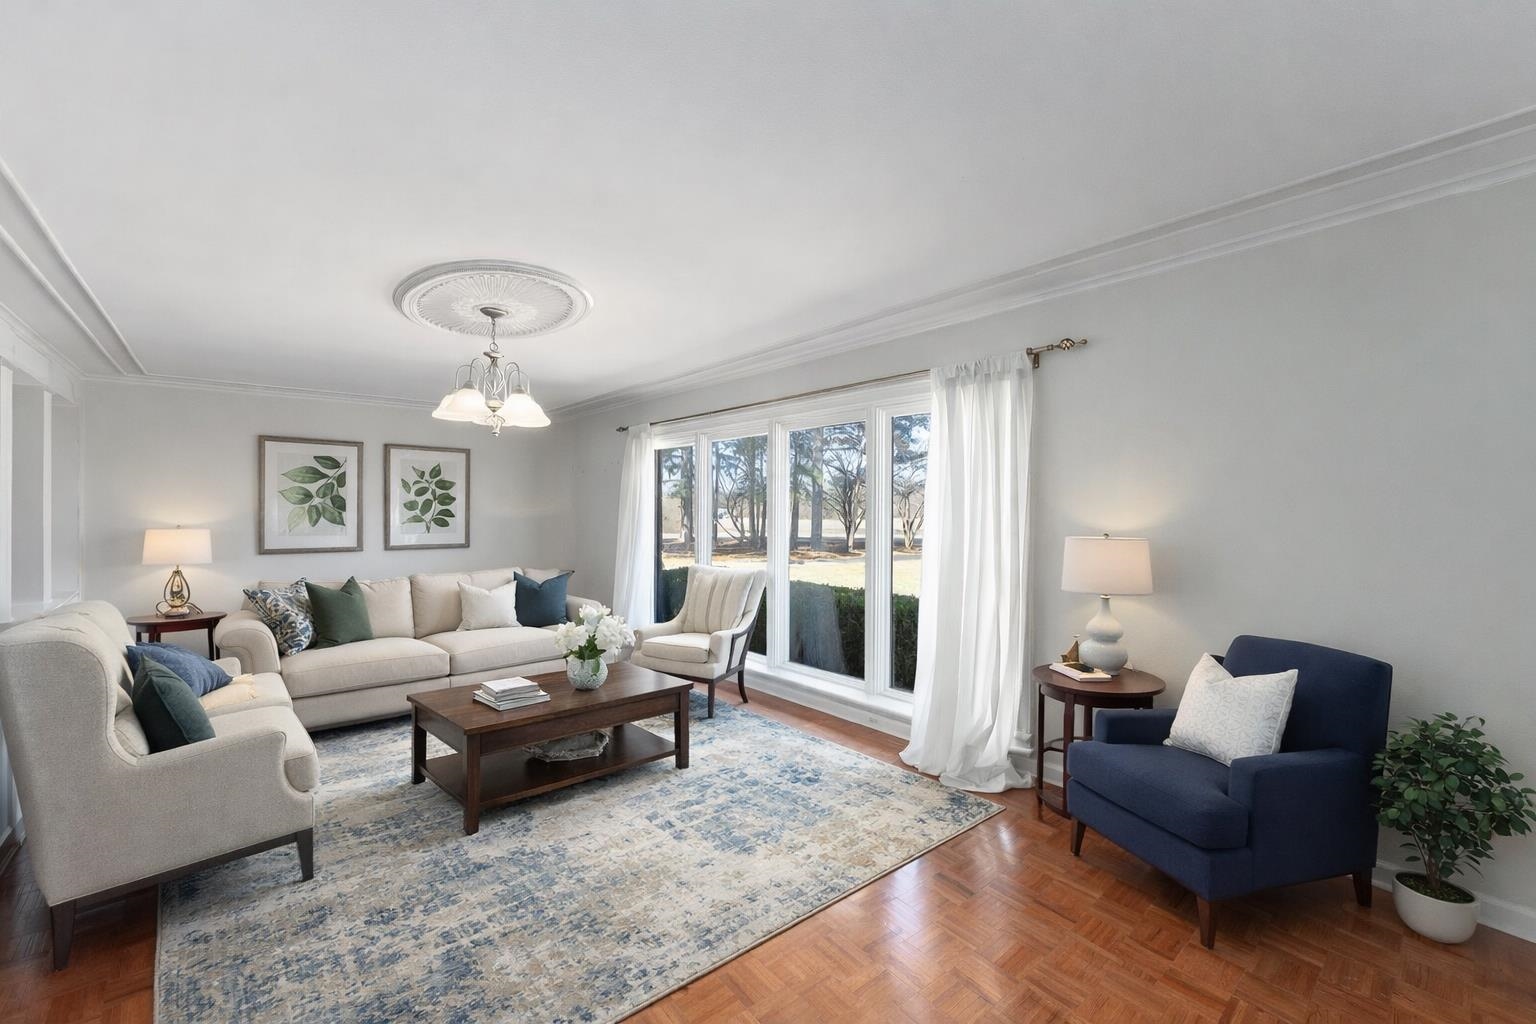
Staged living room with cream sofas, a navy armchair, and large glass doors overlooking trees.
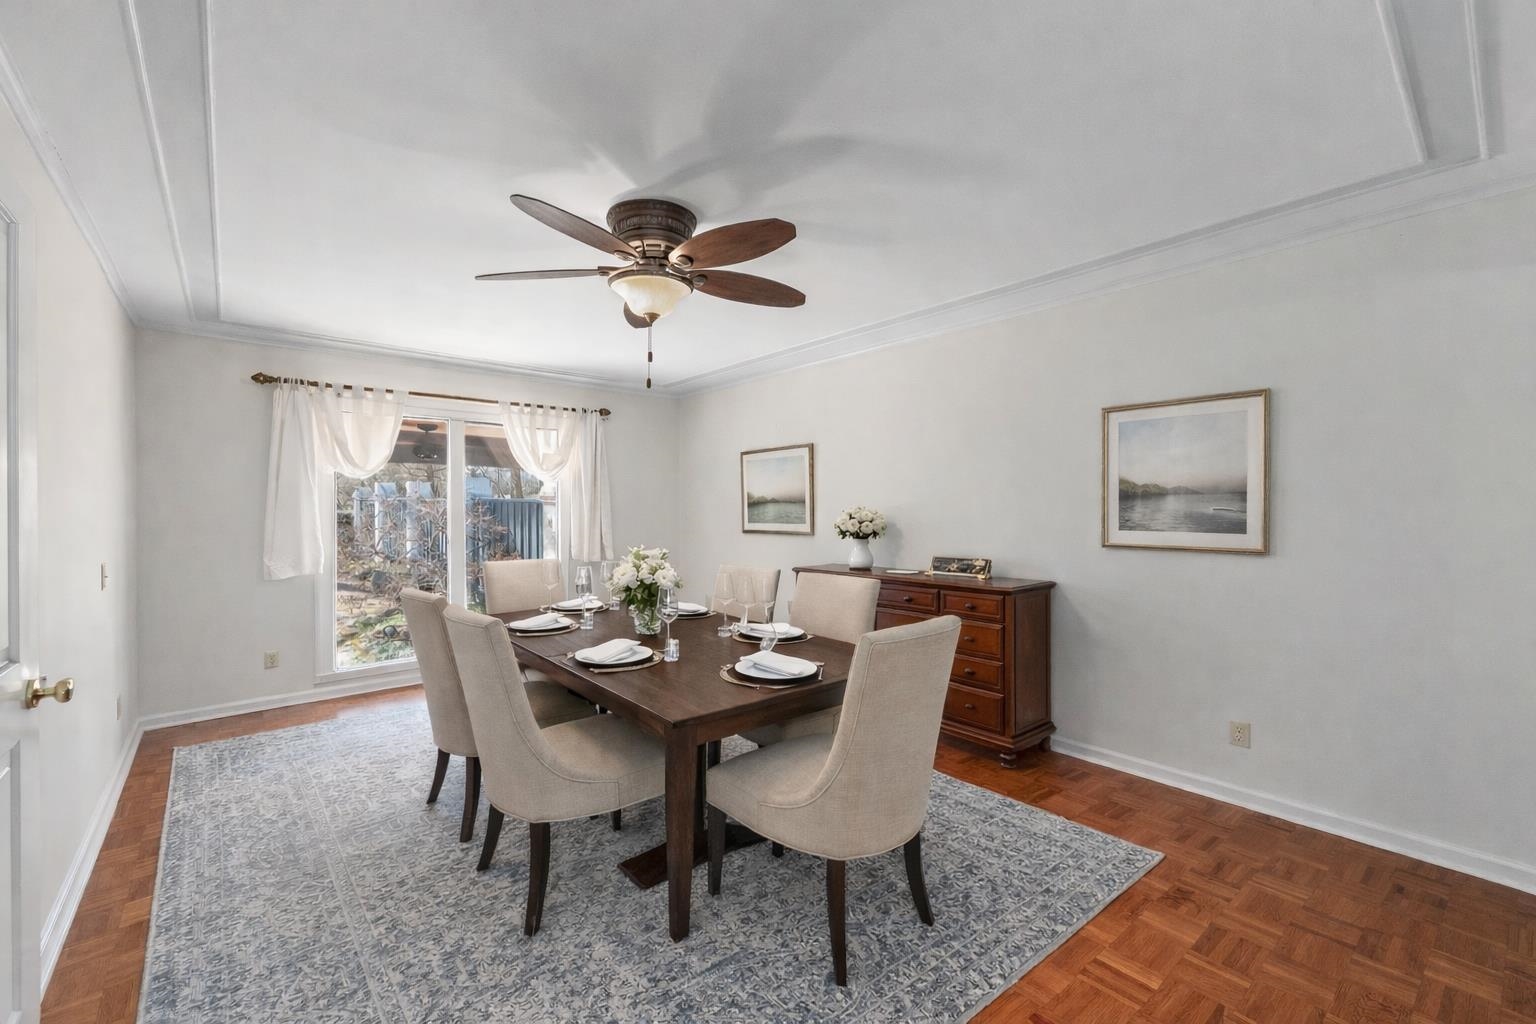
Dining room with a set table, upholstered chairs, and sliding glass doors with white curtains.
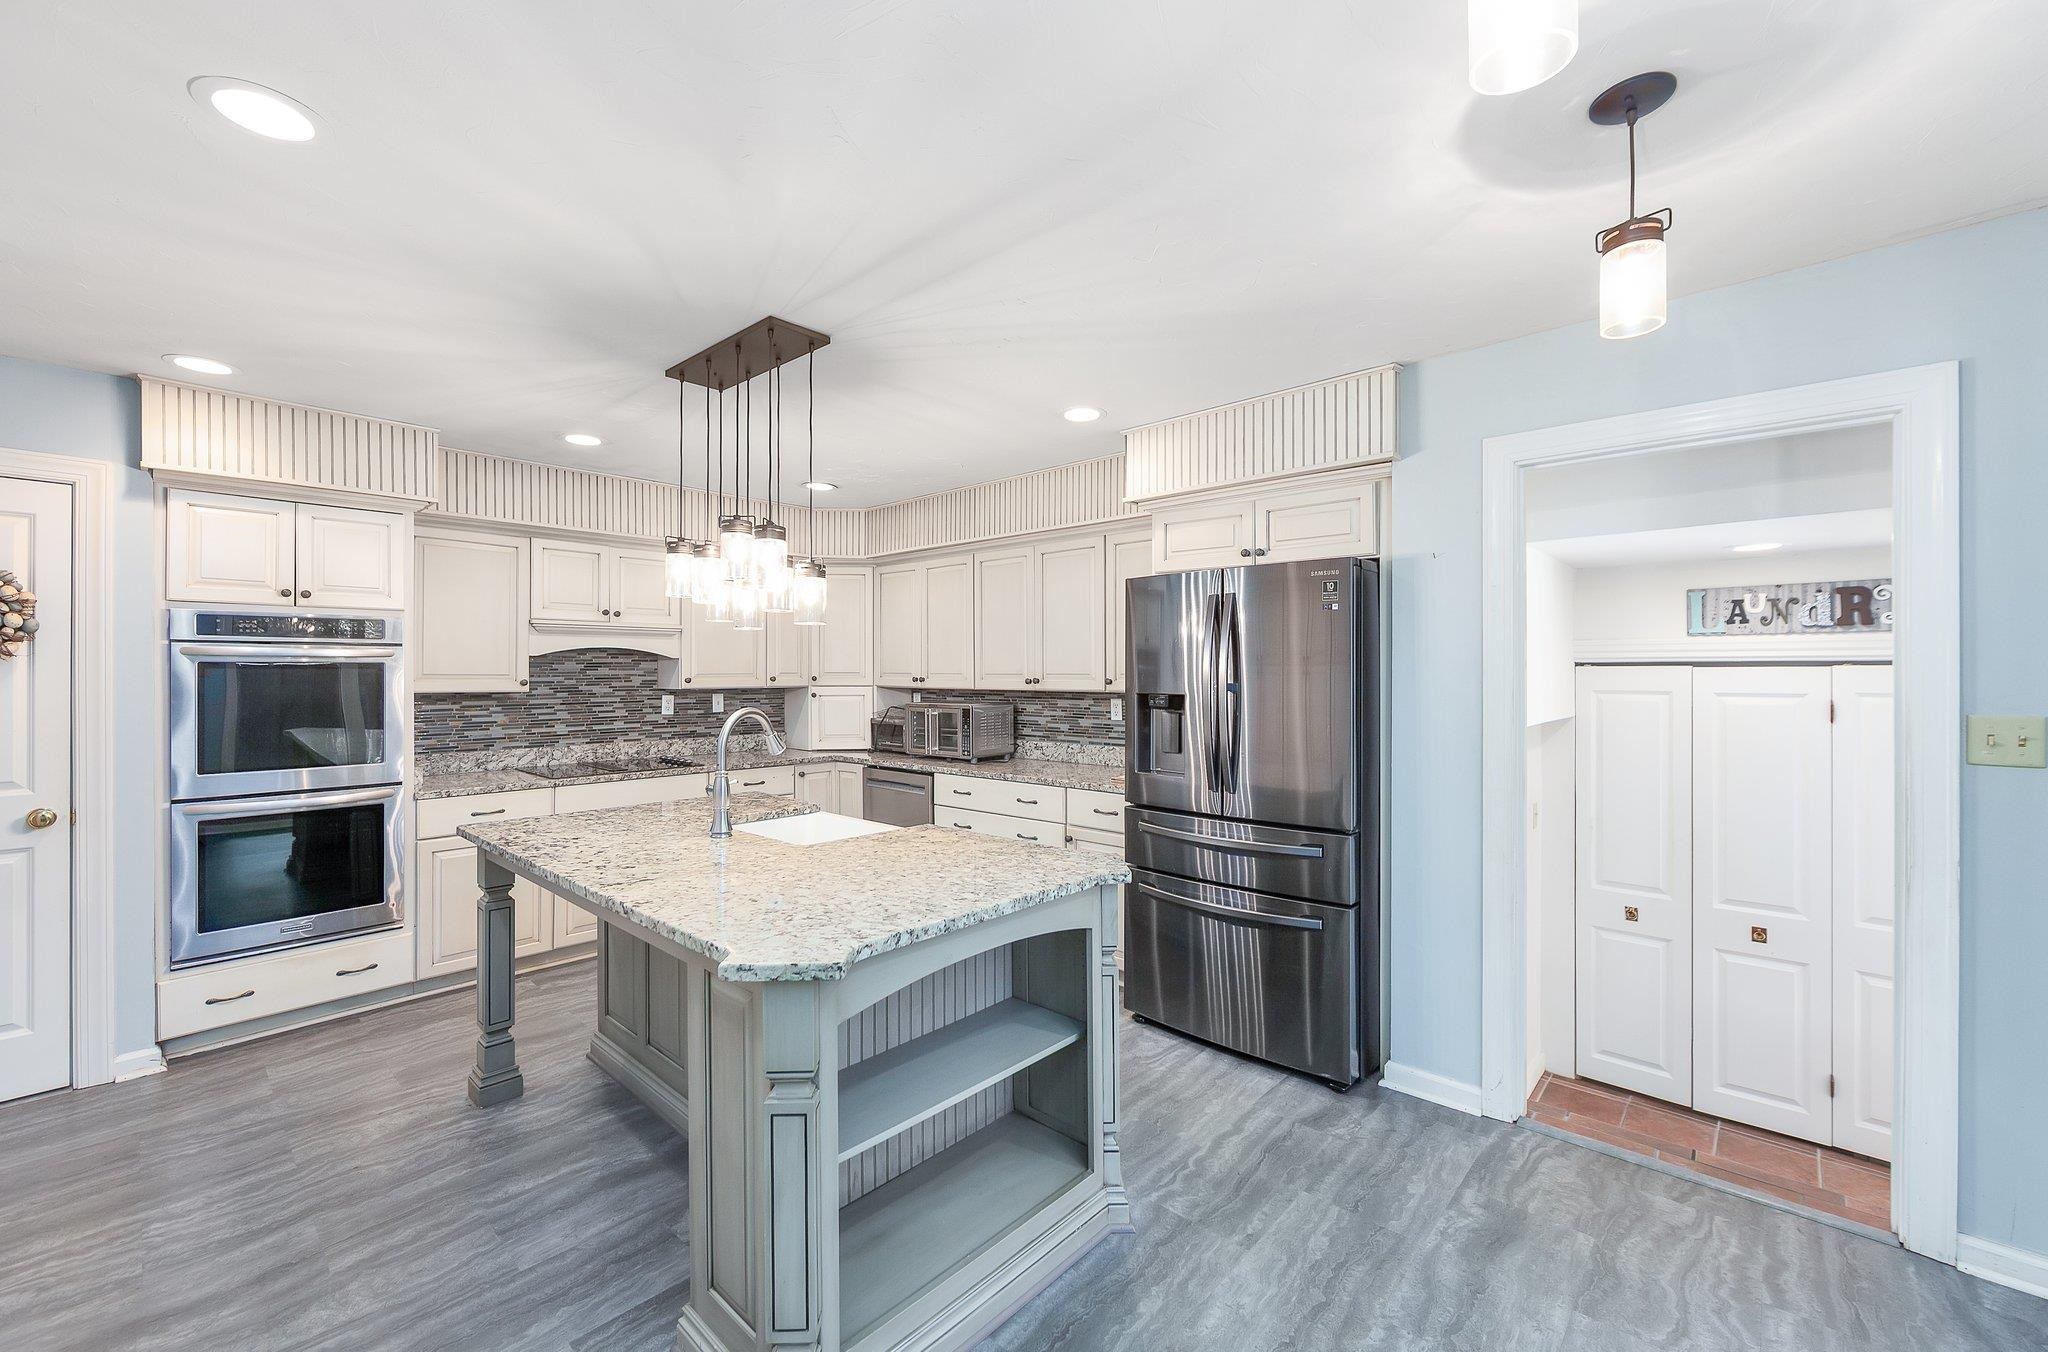
Kitchen with a large stone-topped island, white cabinets, double ovens, and stainless steel refrigerator.
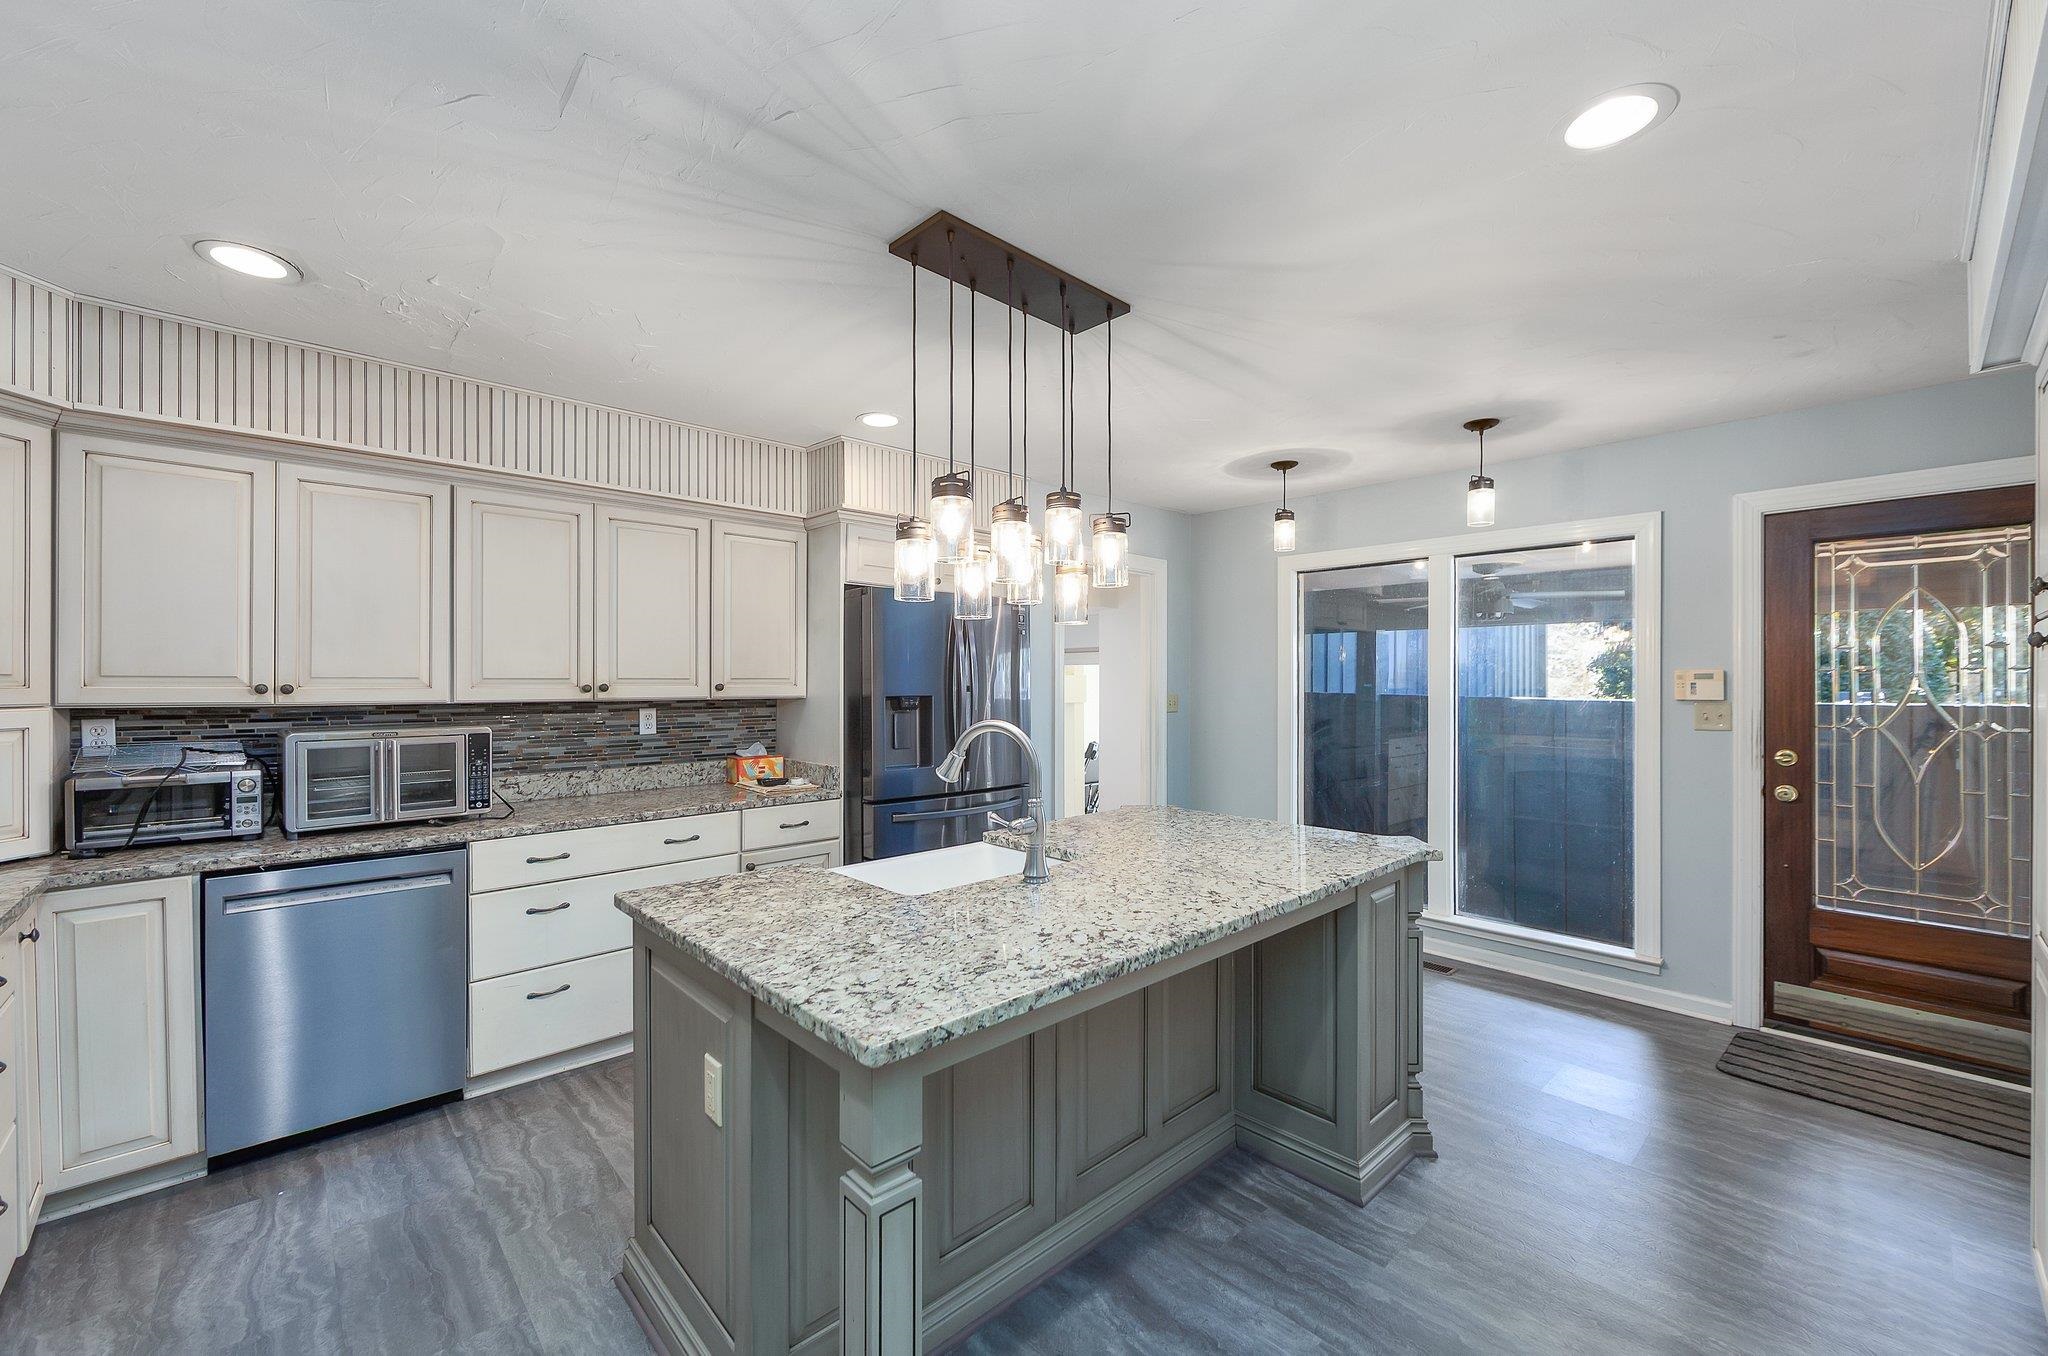
Kitchen with a granite-topped gray island, white cabinets, stainless appliances, and pendant lights.
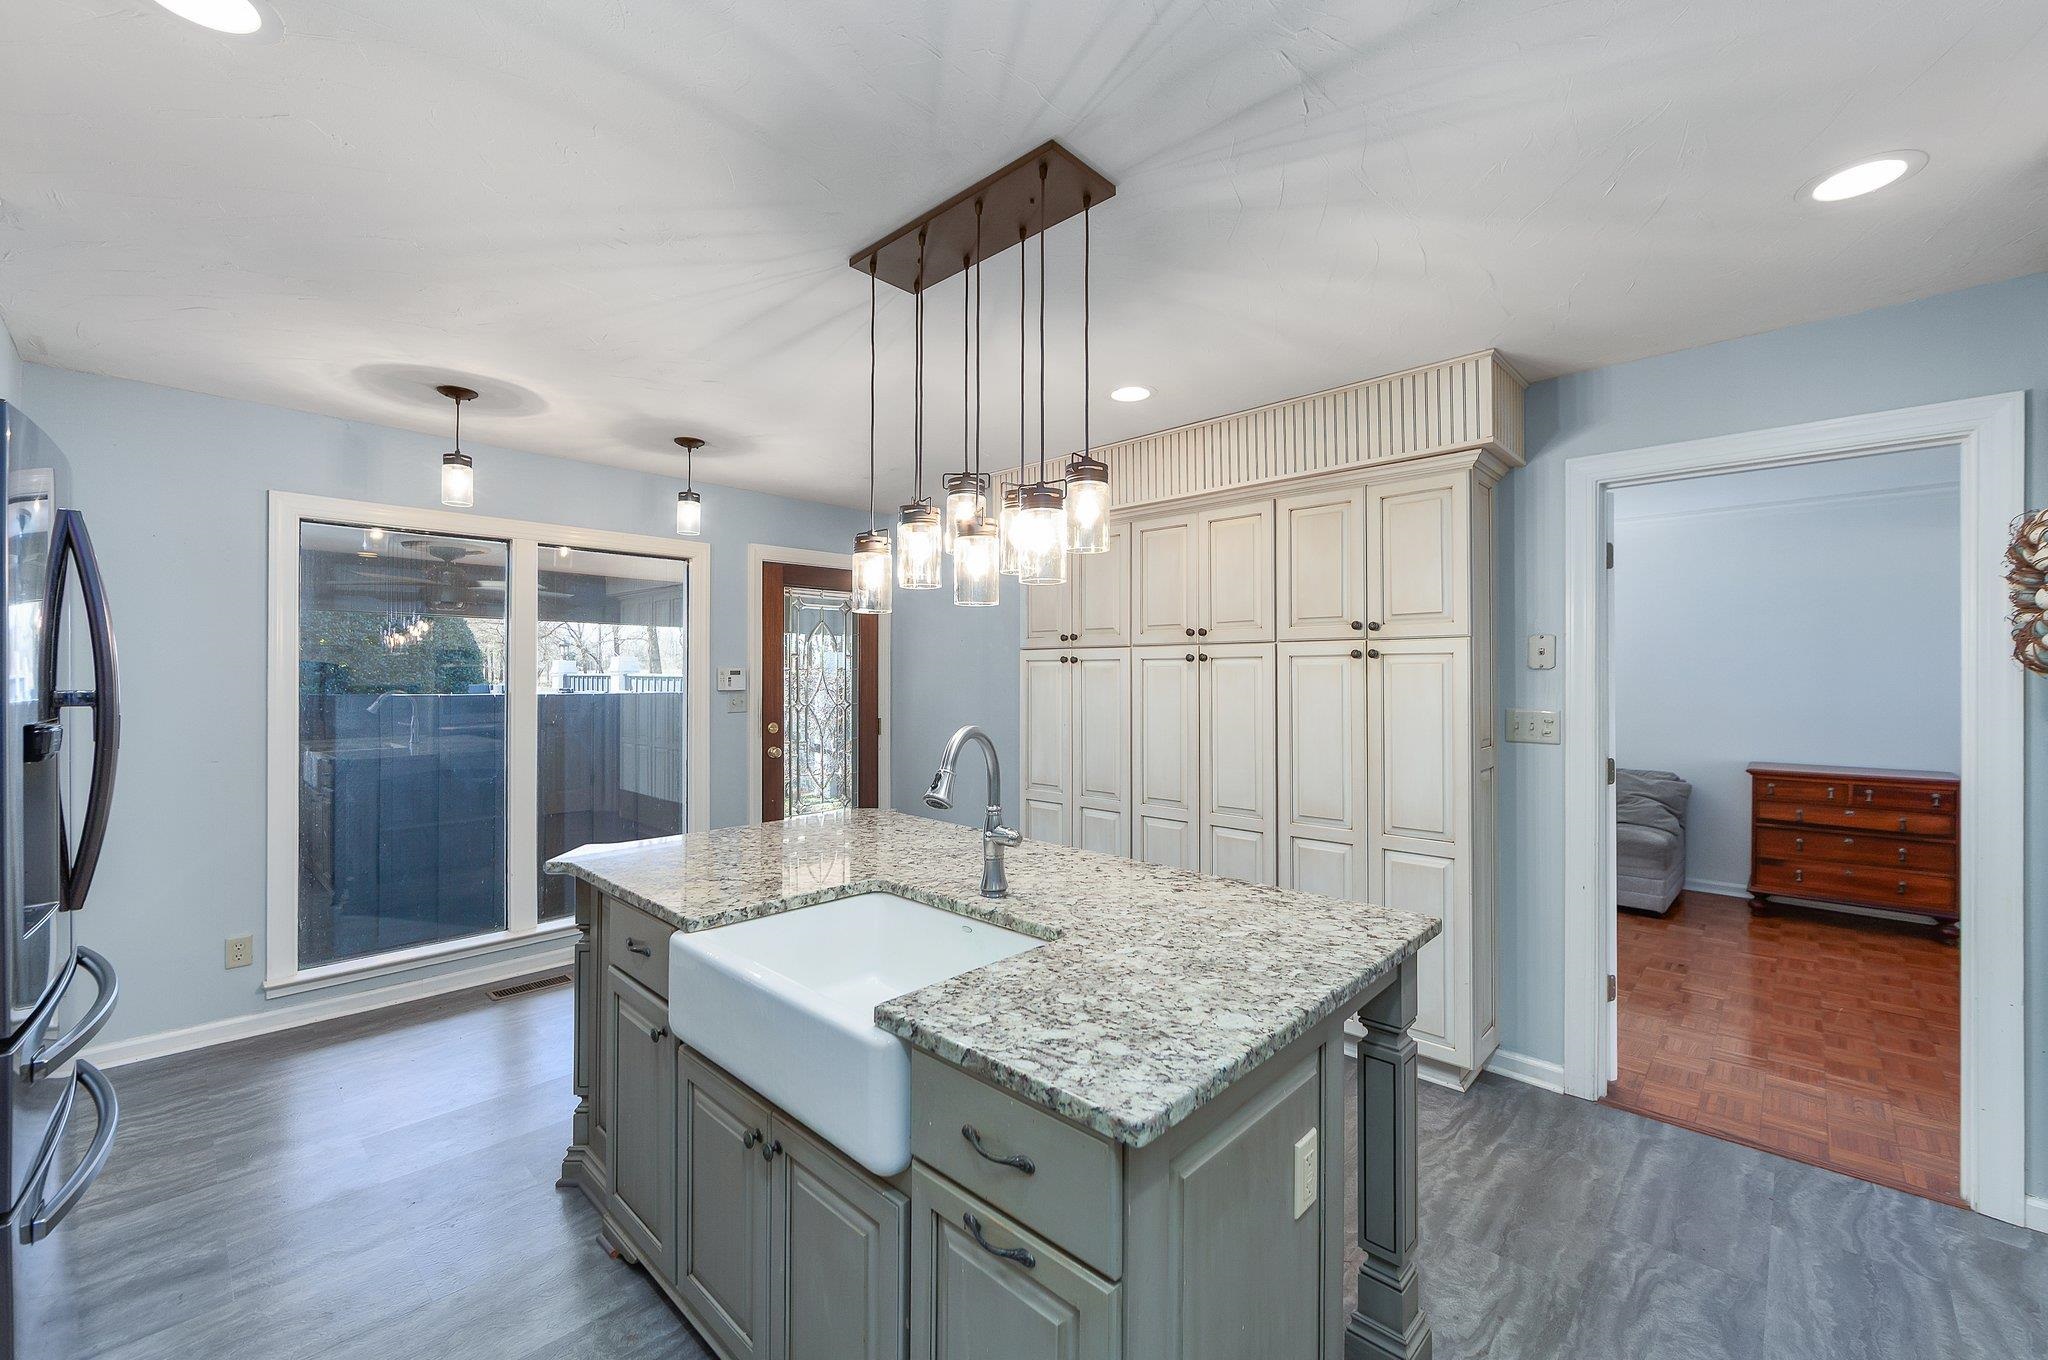
Kitchen with a granite island, farmhouse sink, tall cream cabinets, and pendant lights.
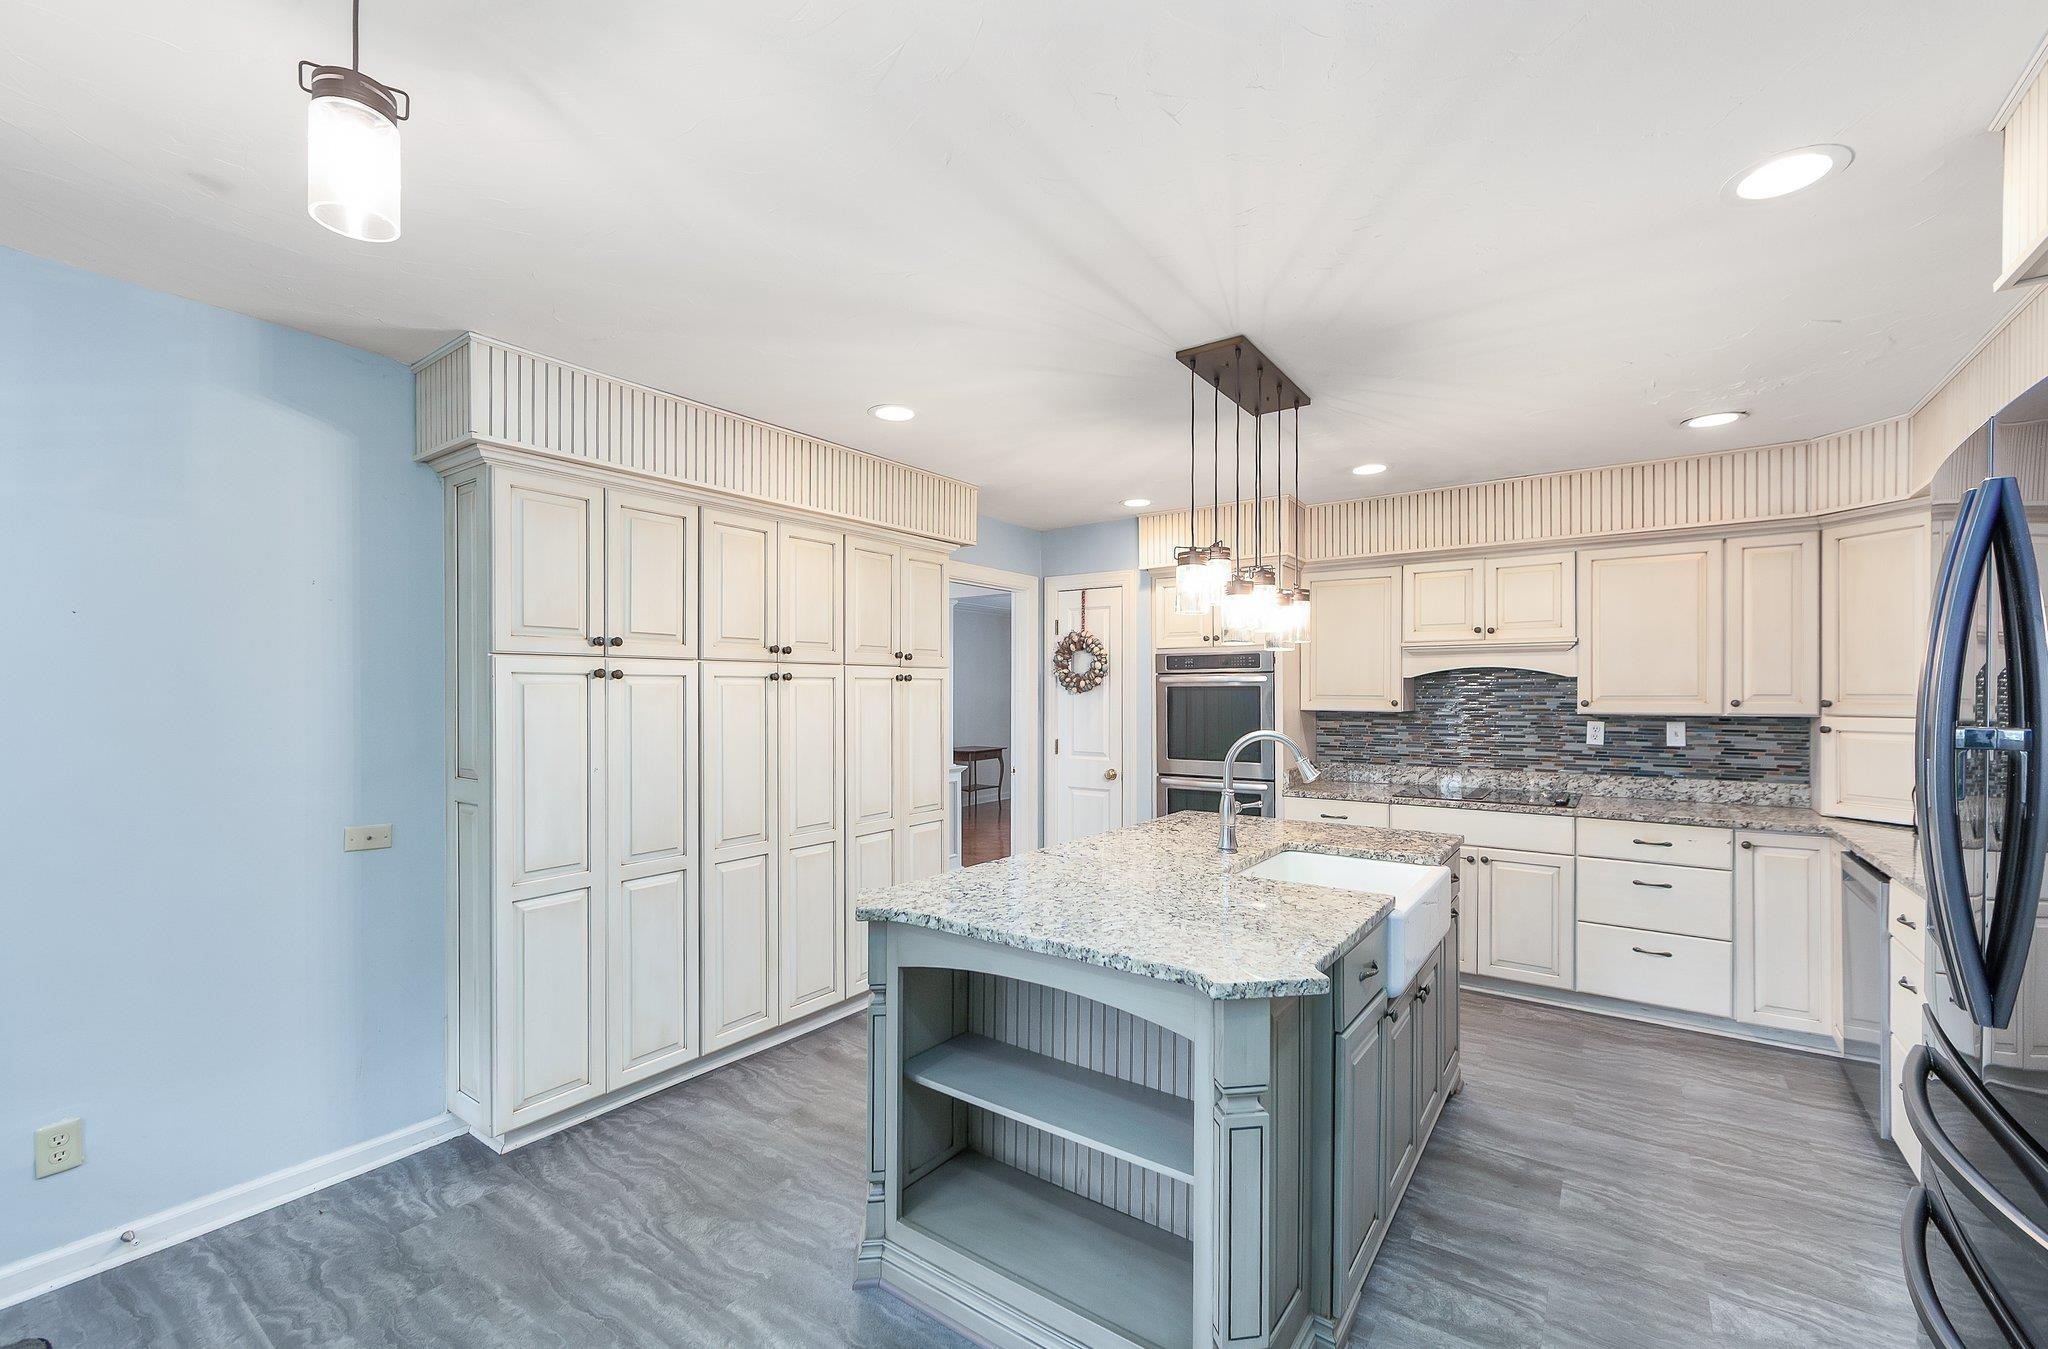
Kitchen with cream cabinets, a gray stone island, patterned backsplash, and stainless steel appliances.
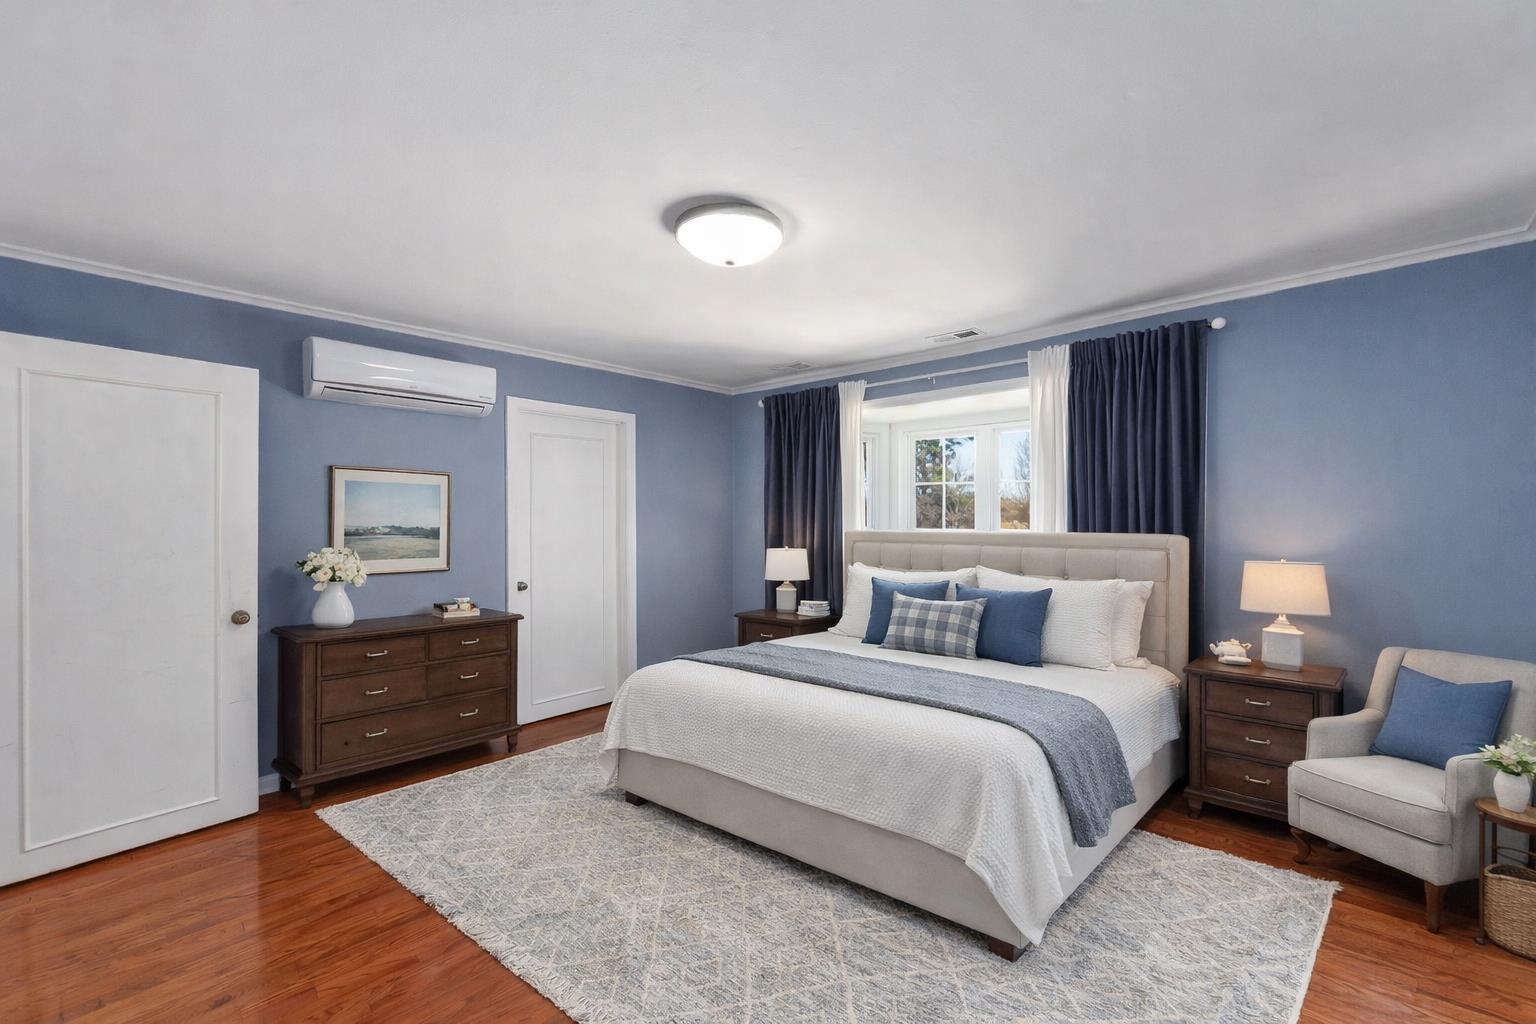
Staged bedroom with a large white bed, blue walls, dark wood furniture, and hardwood floors.
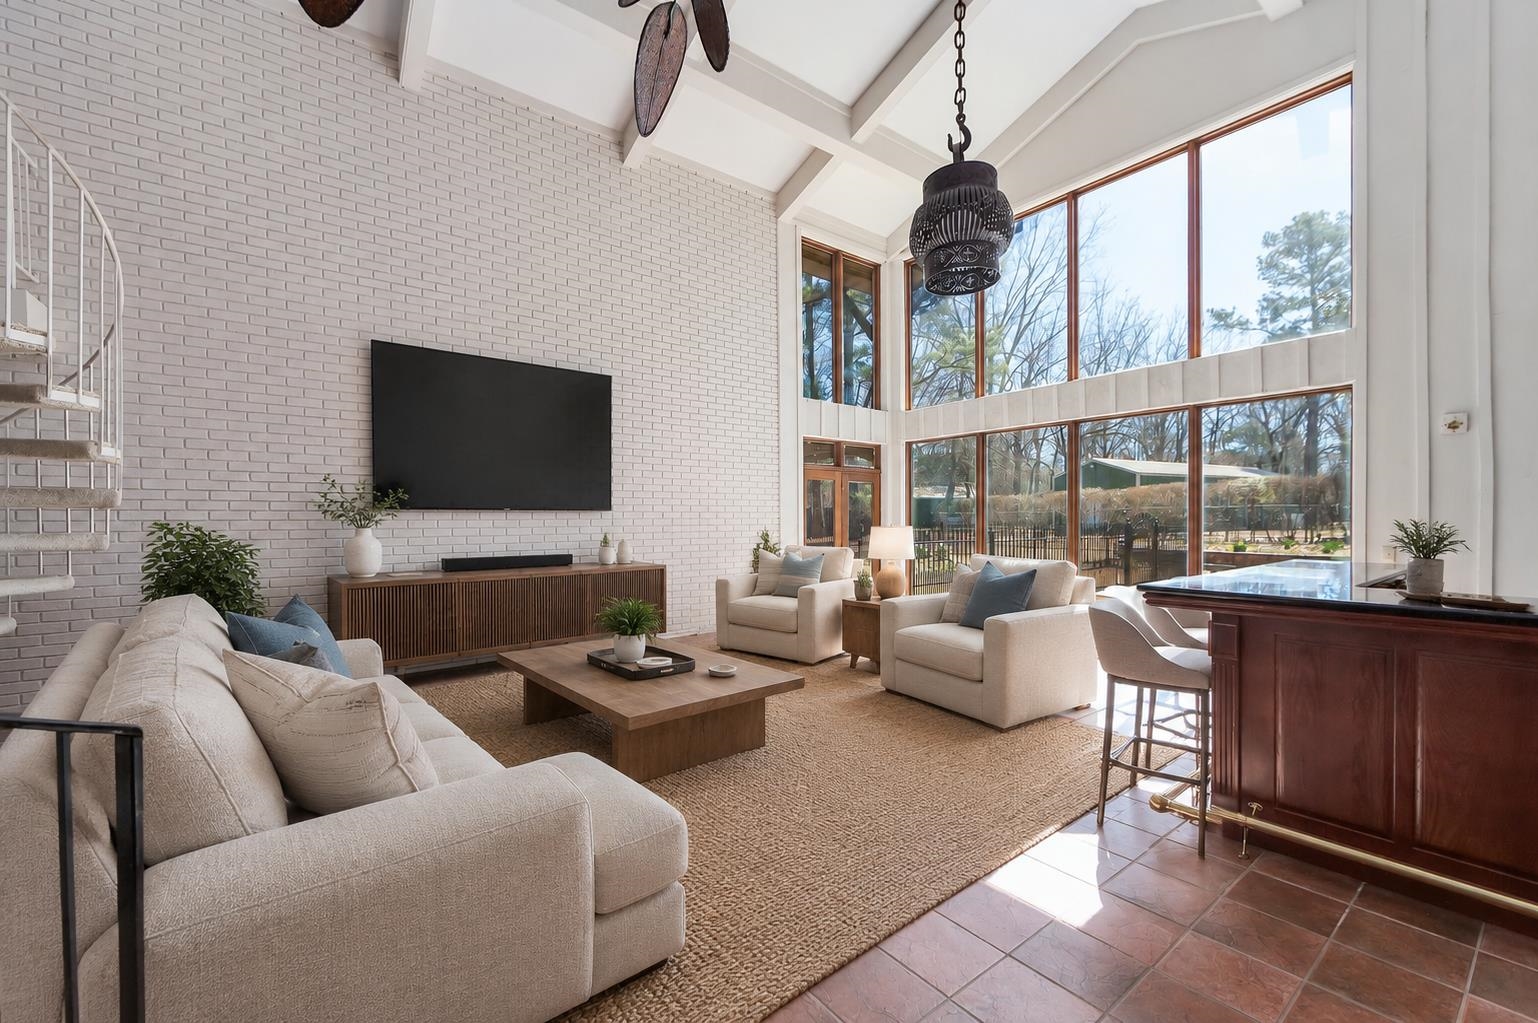
Furnished living room with a white brick wall, tall windows, and a spiral staircase.
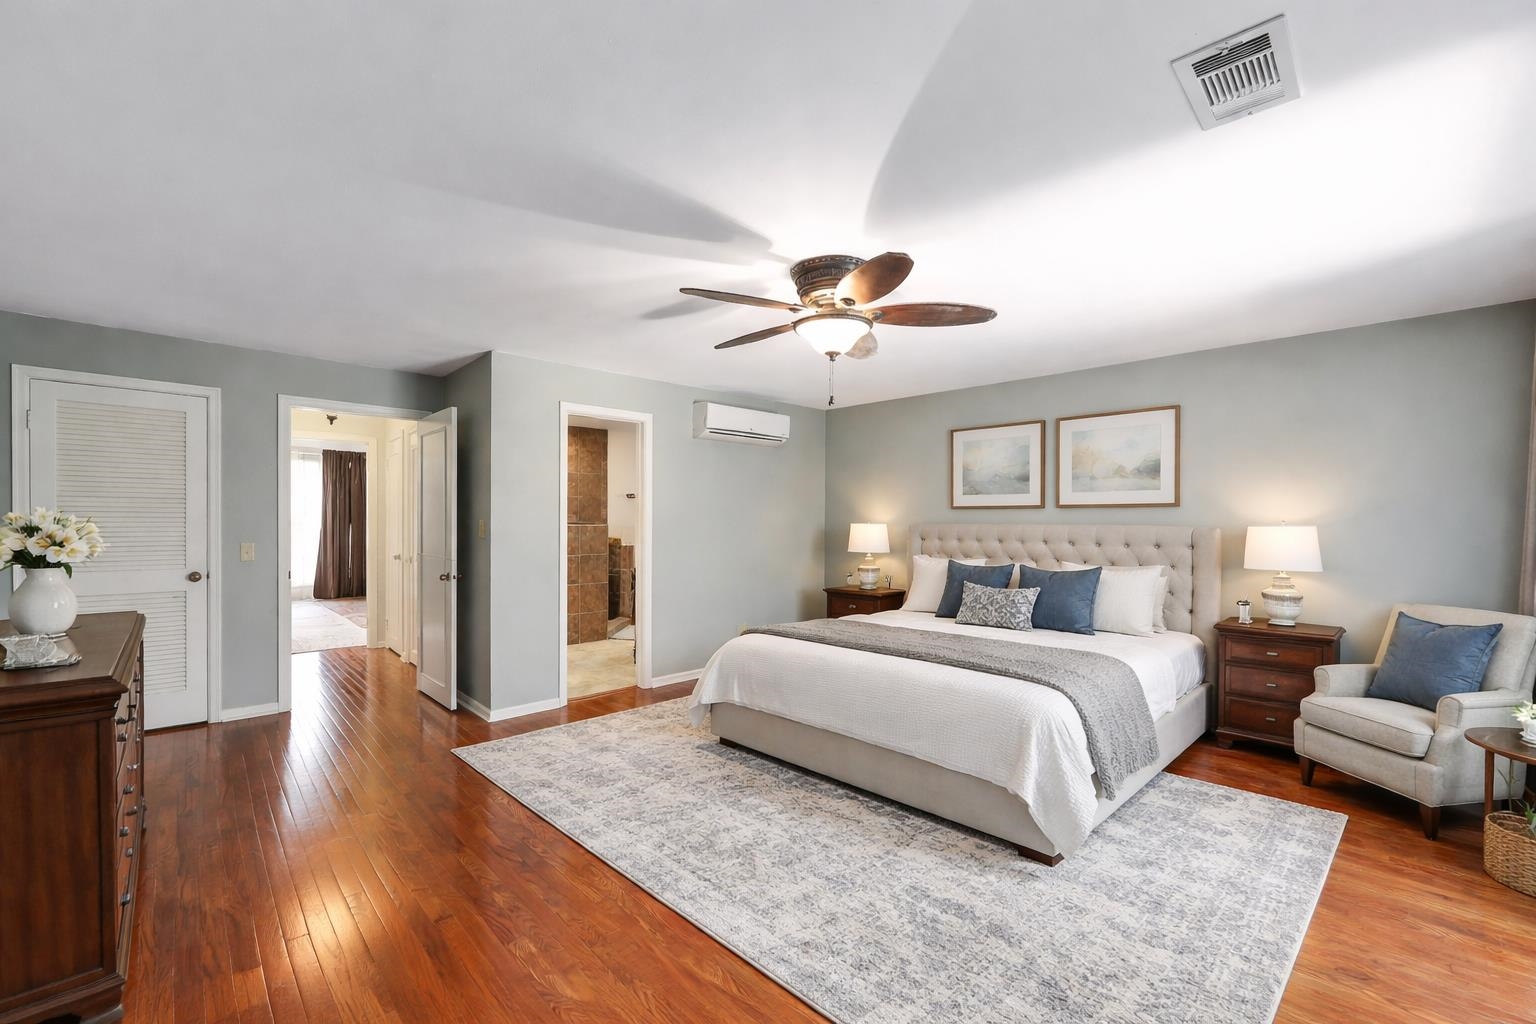
Bedroom with a tufted bed, blue accent pillows, hardwood floors, and a ceiling fan.
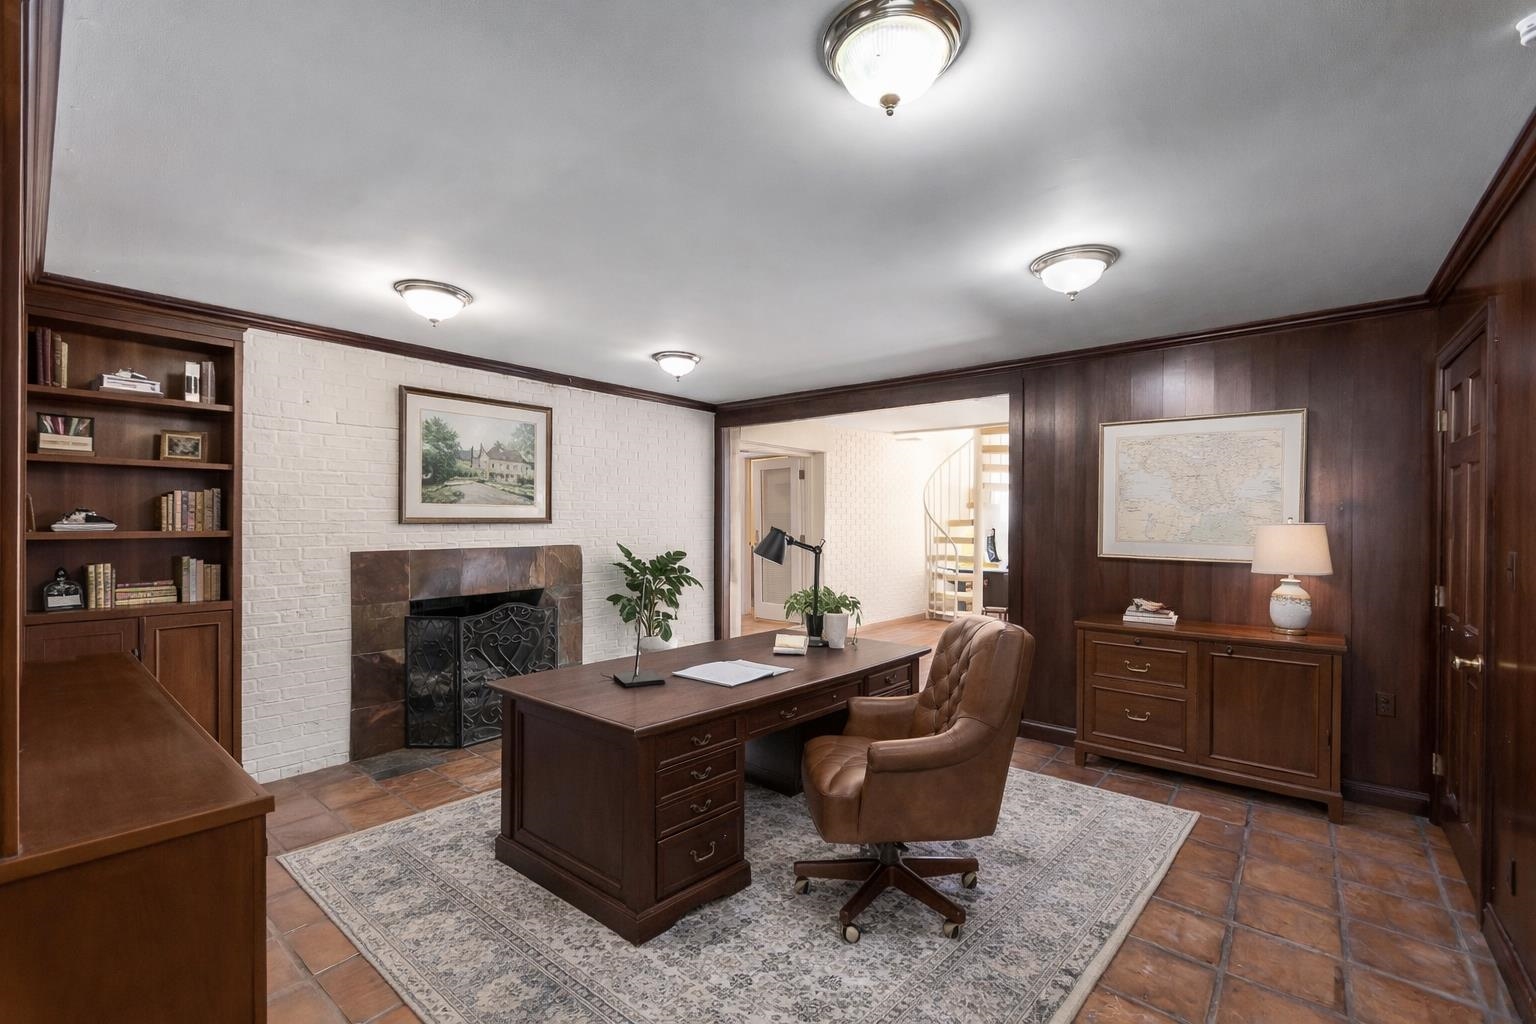
Furnished home office with a large desk, leather chair, built-in shelves, and white brick fireplace.
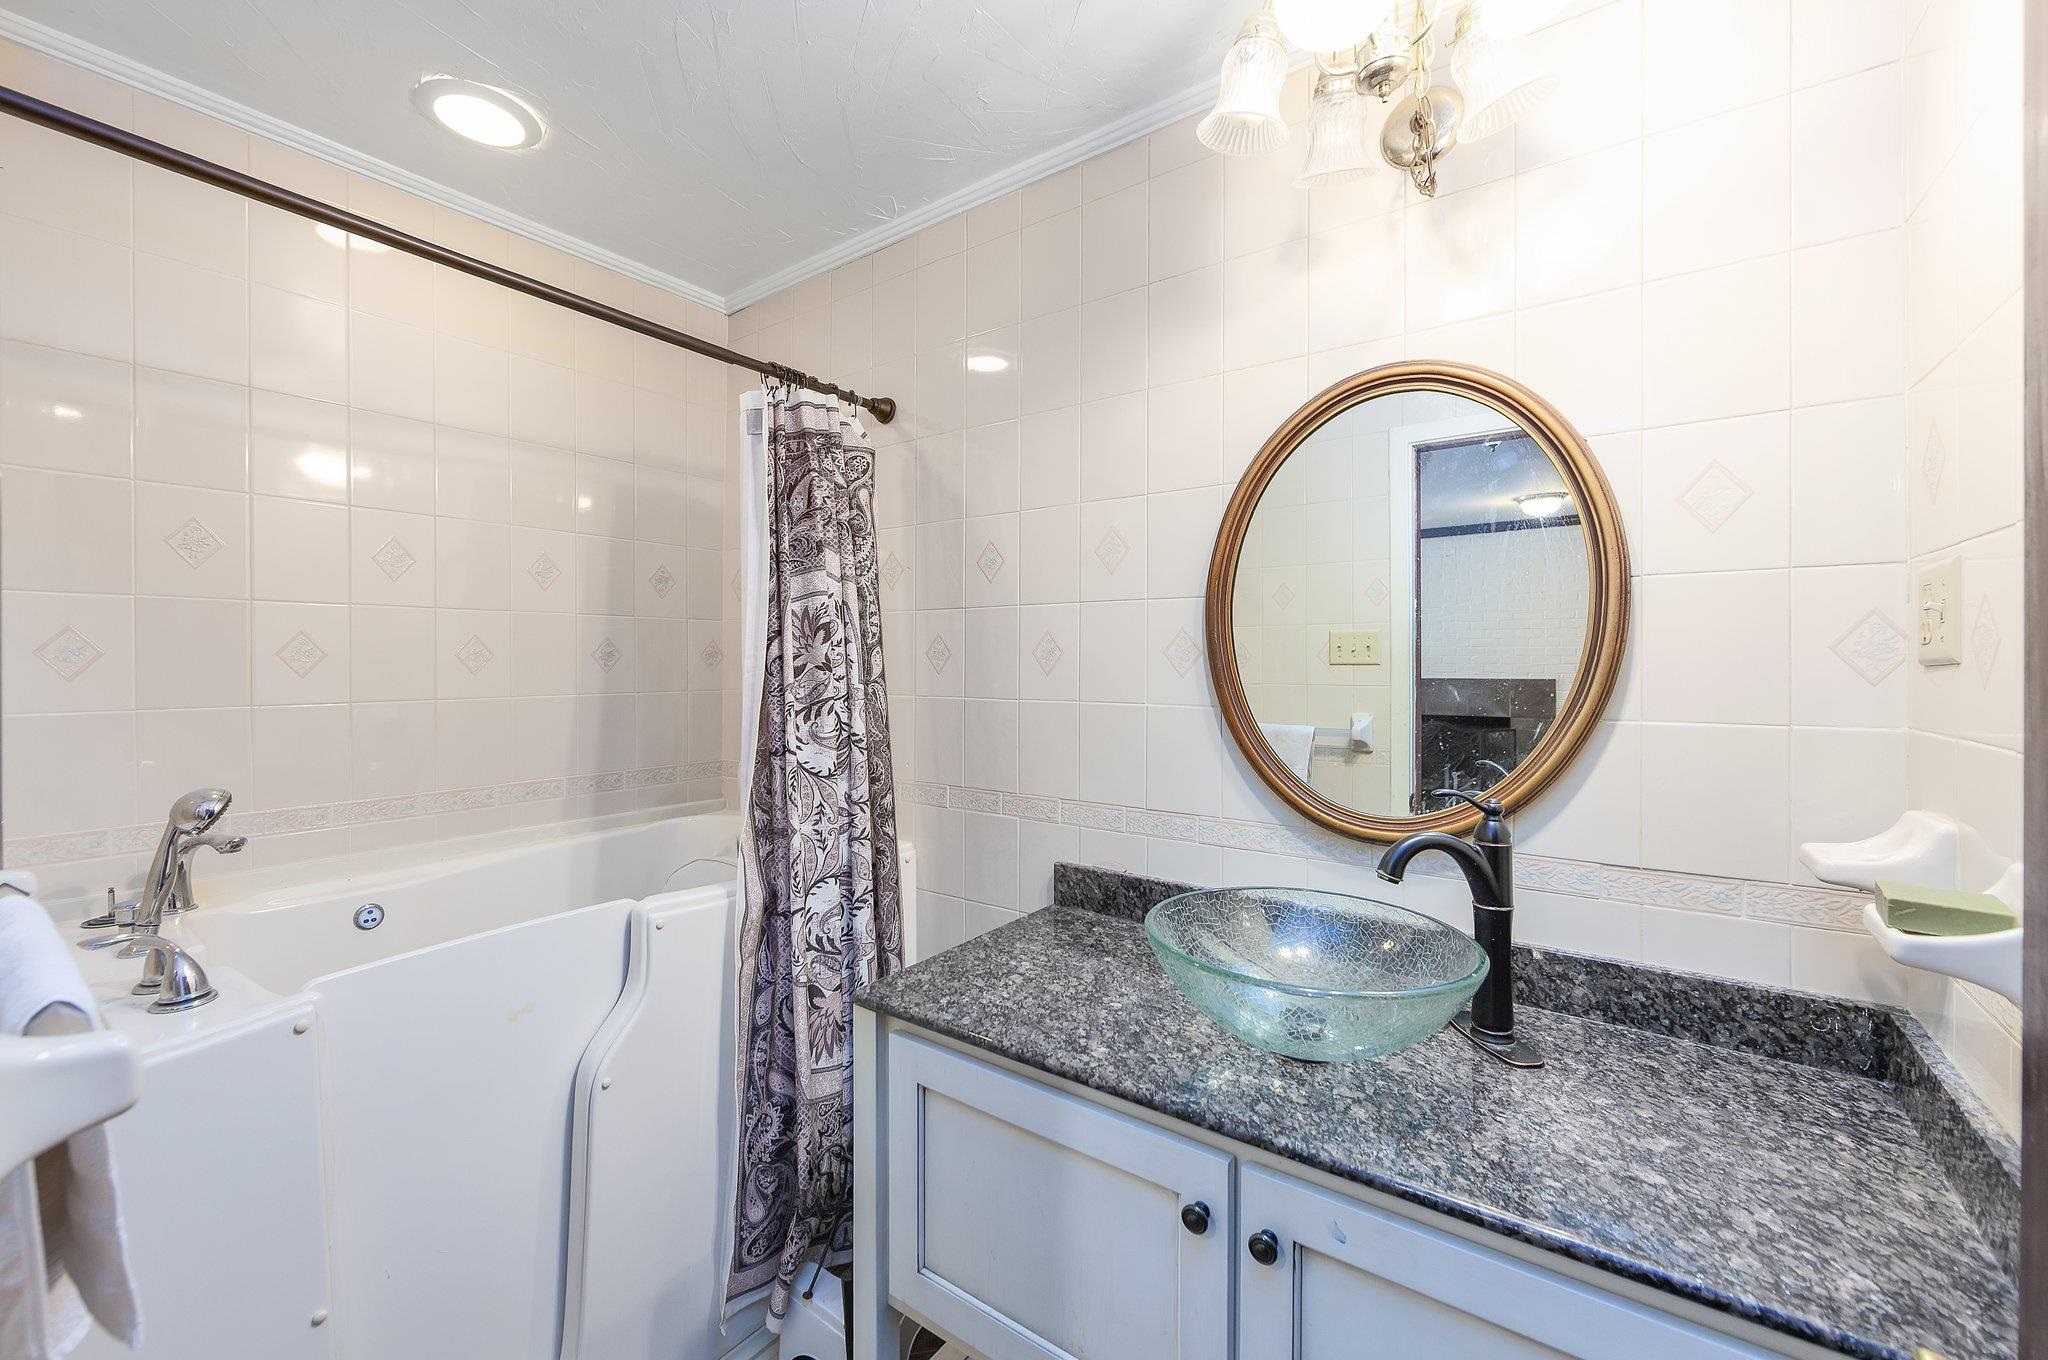
Bathroom with a glass vessel sink and oval mirror beside a bathtub with a patterned shower curtain.
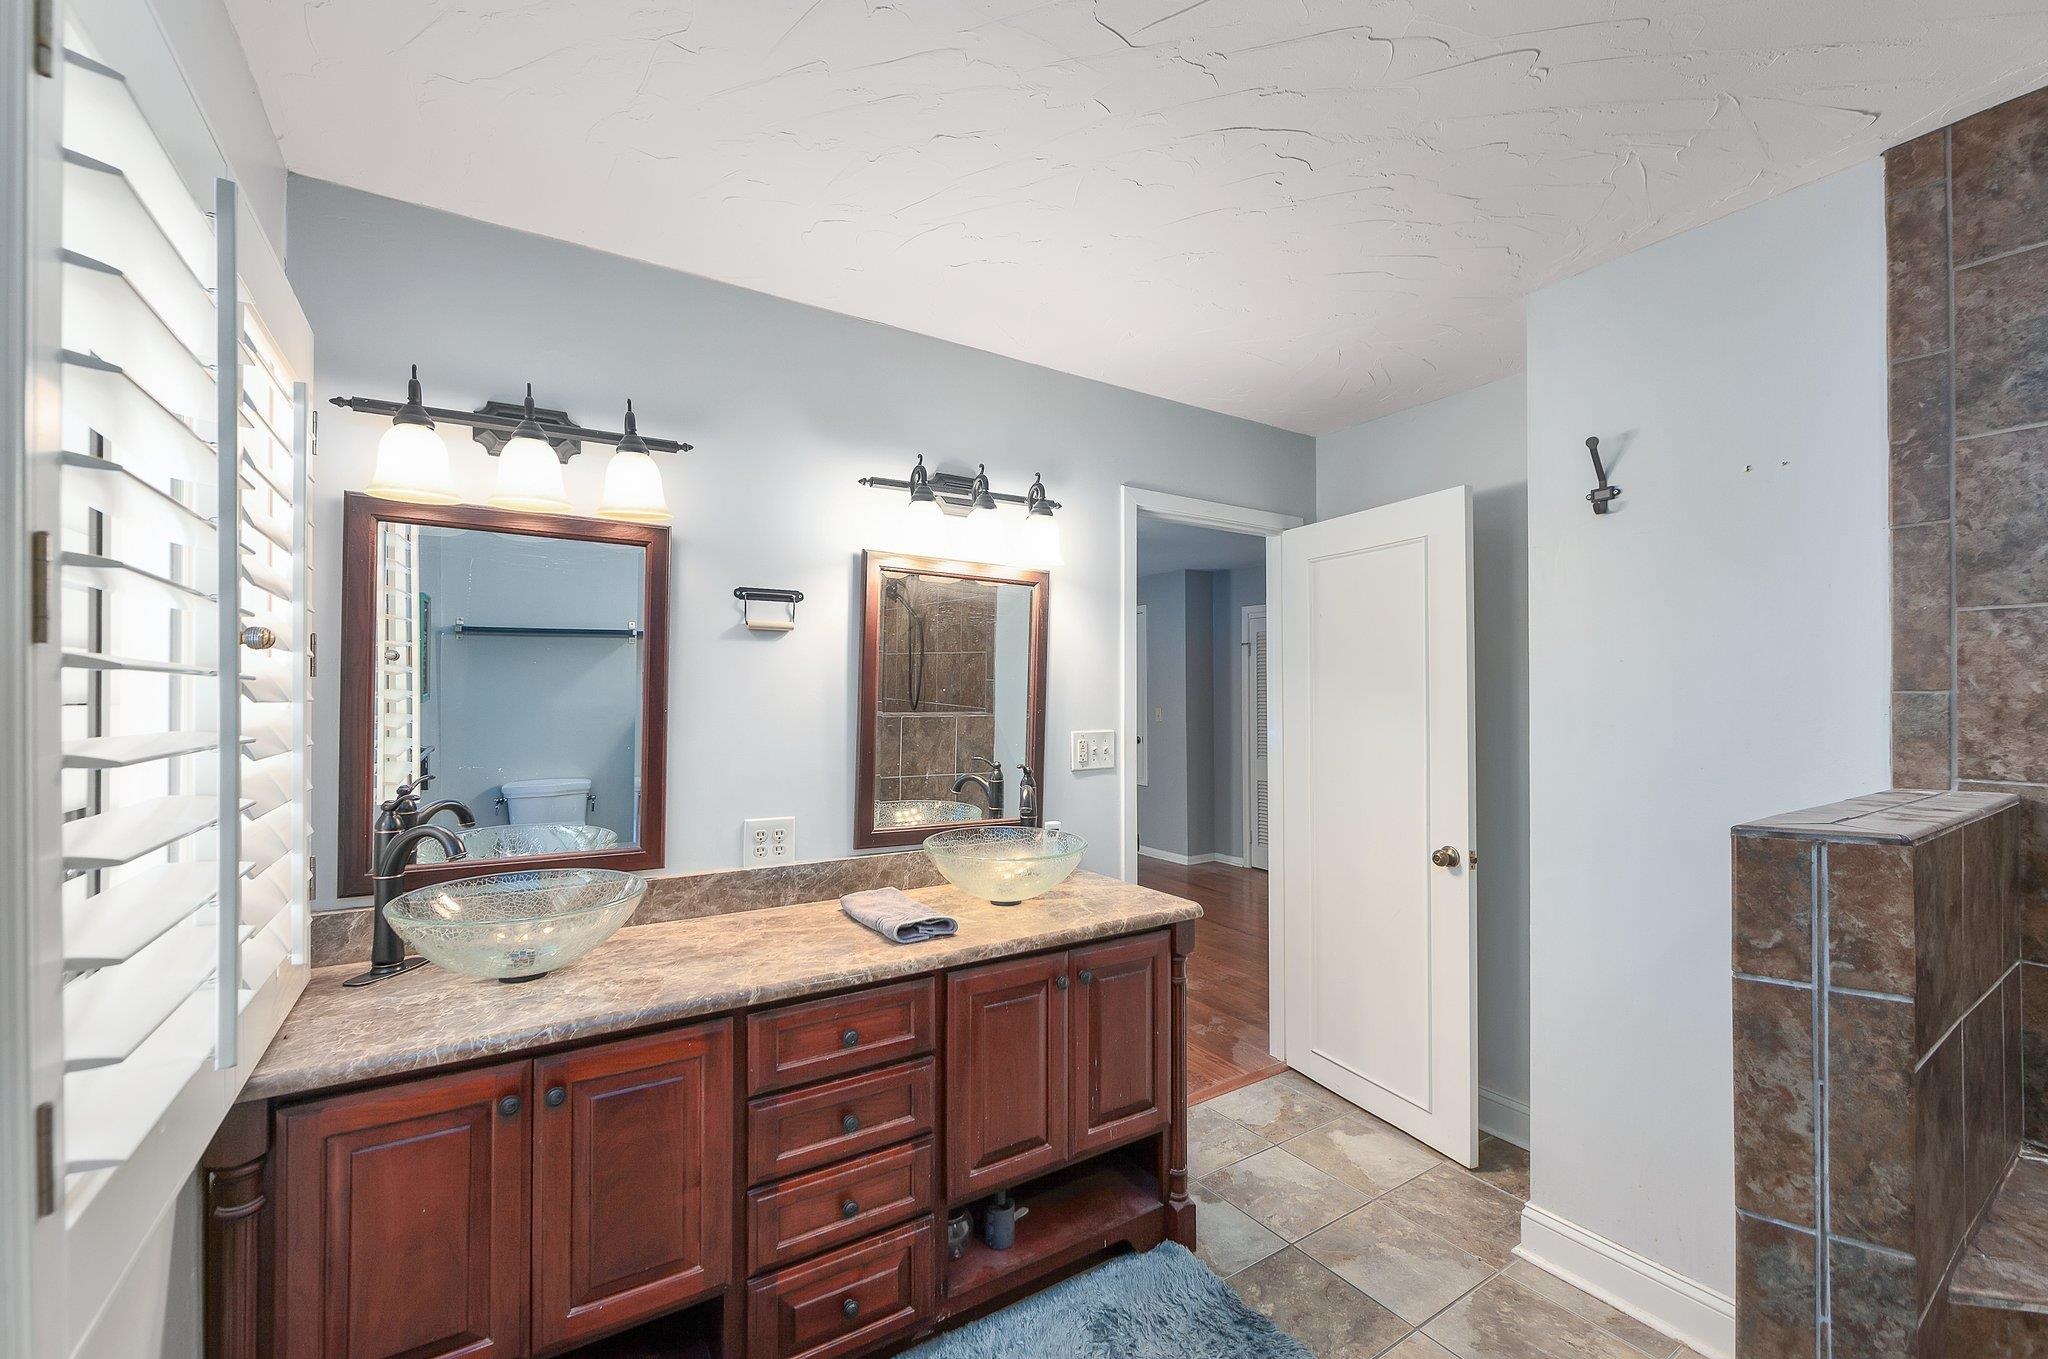
Bathroom with a dark wood double vanity, two glass vessel sinks, and a tiled shower enclosure.
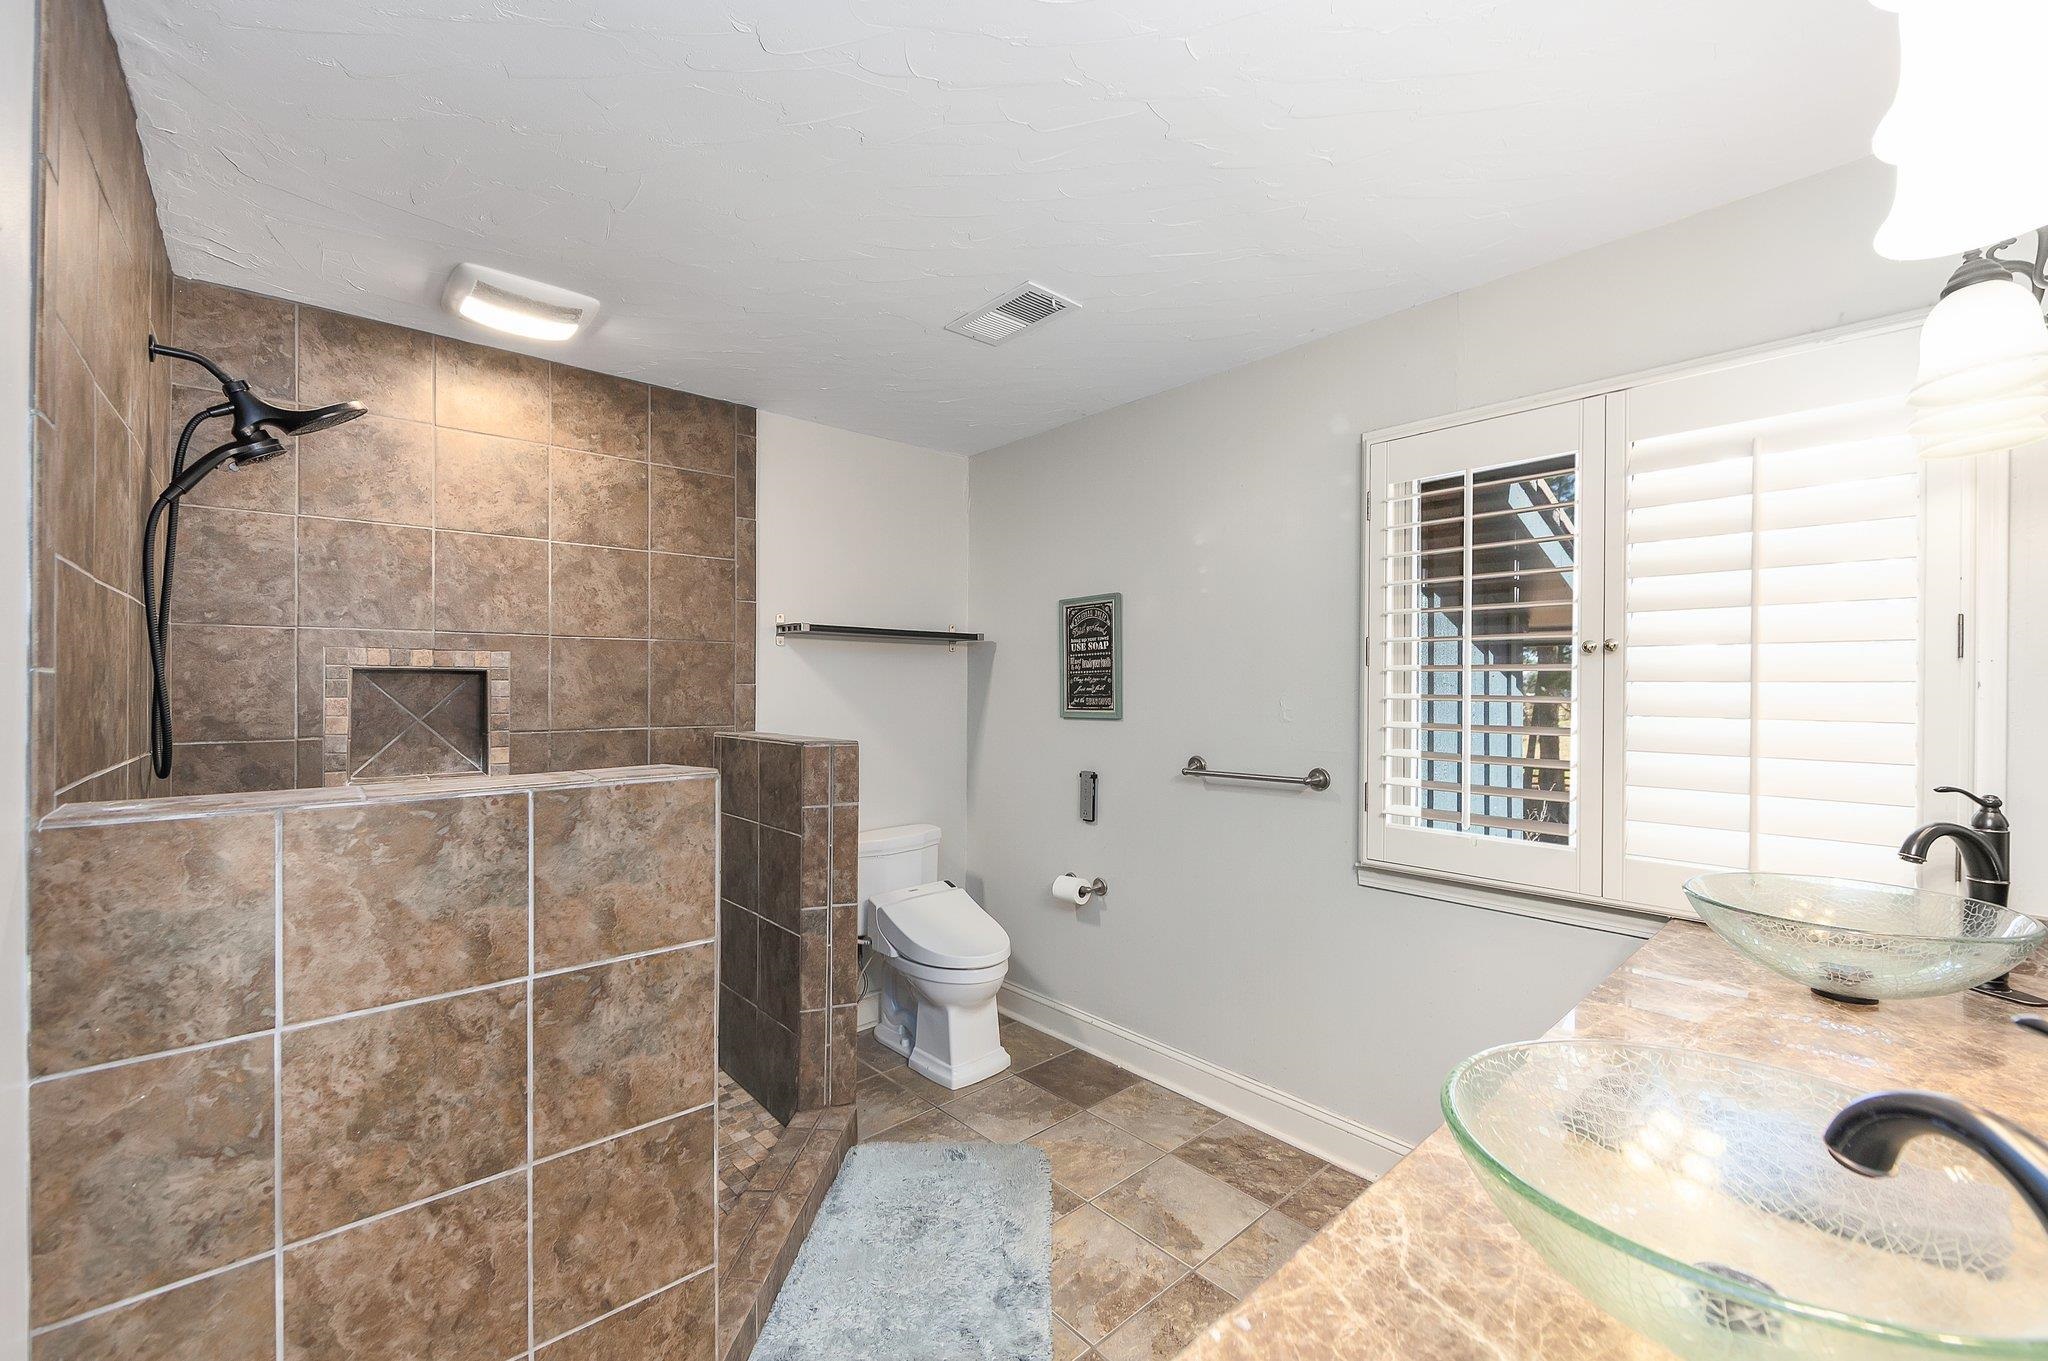
Bathroom with a tiled walk-in shower, twin glass vessel sinks, and white plantation shutters.
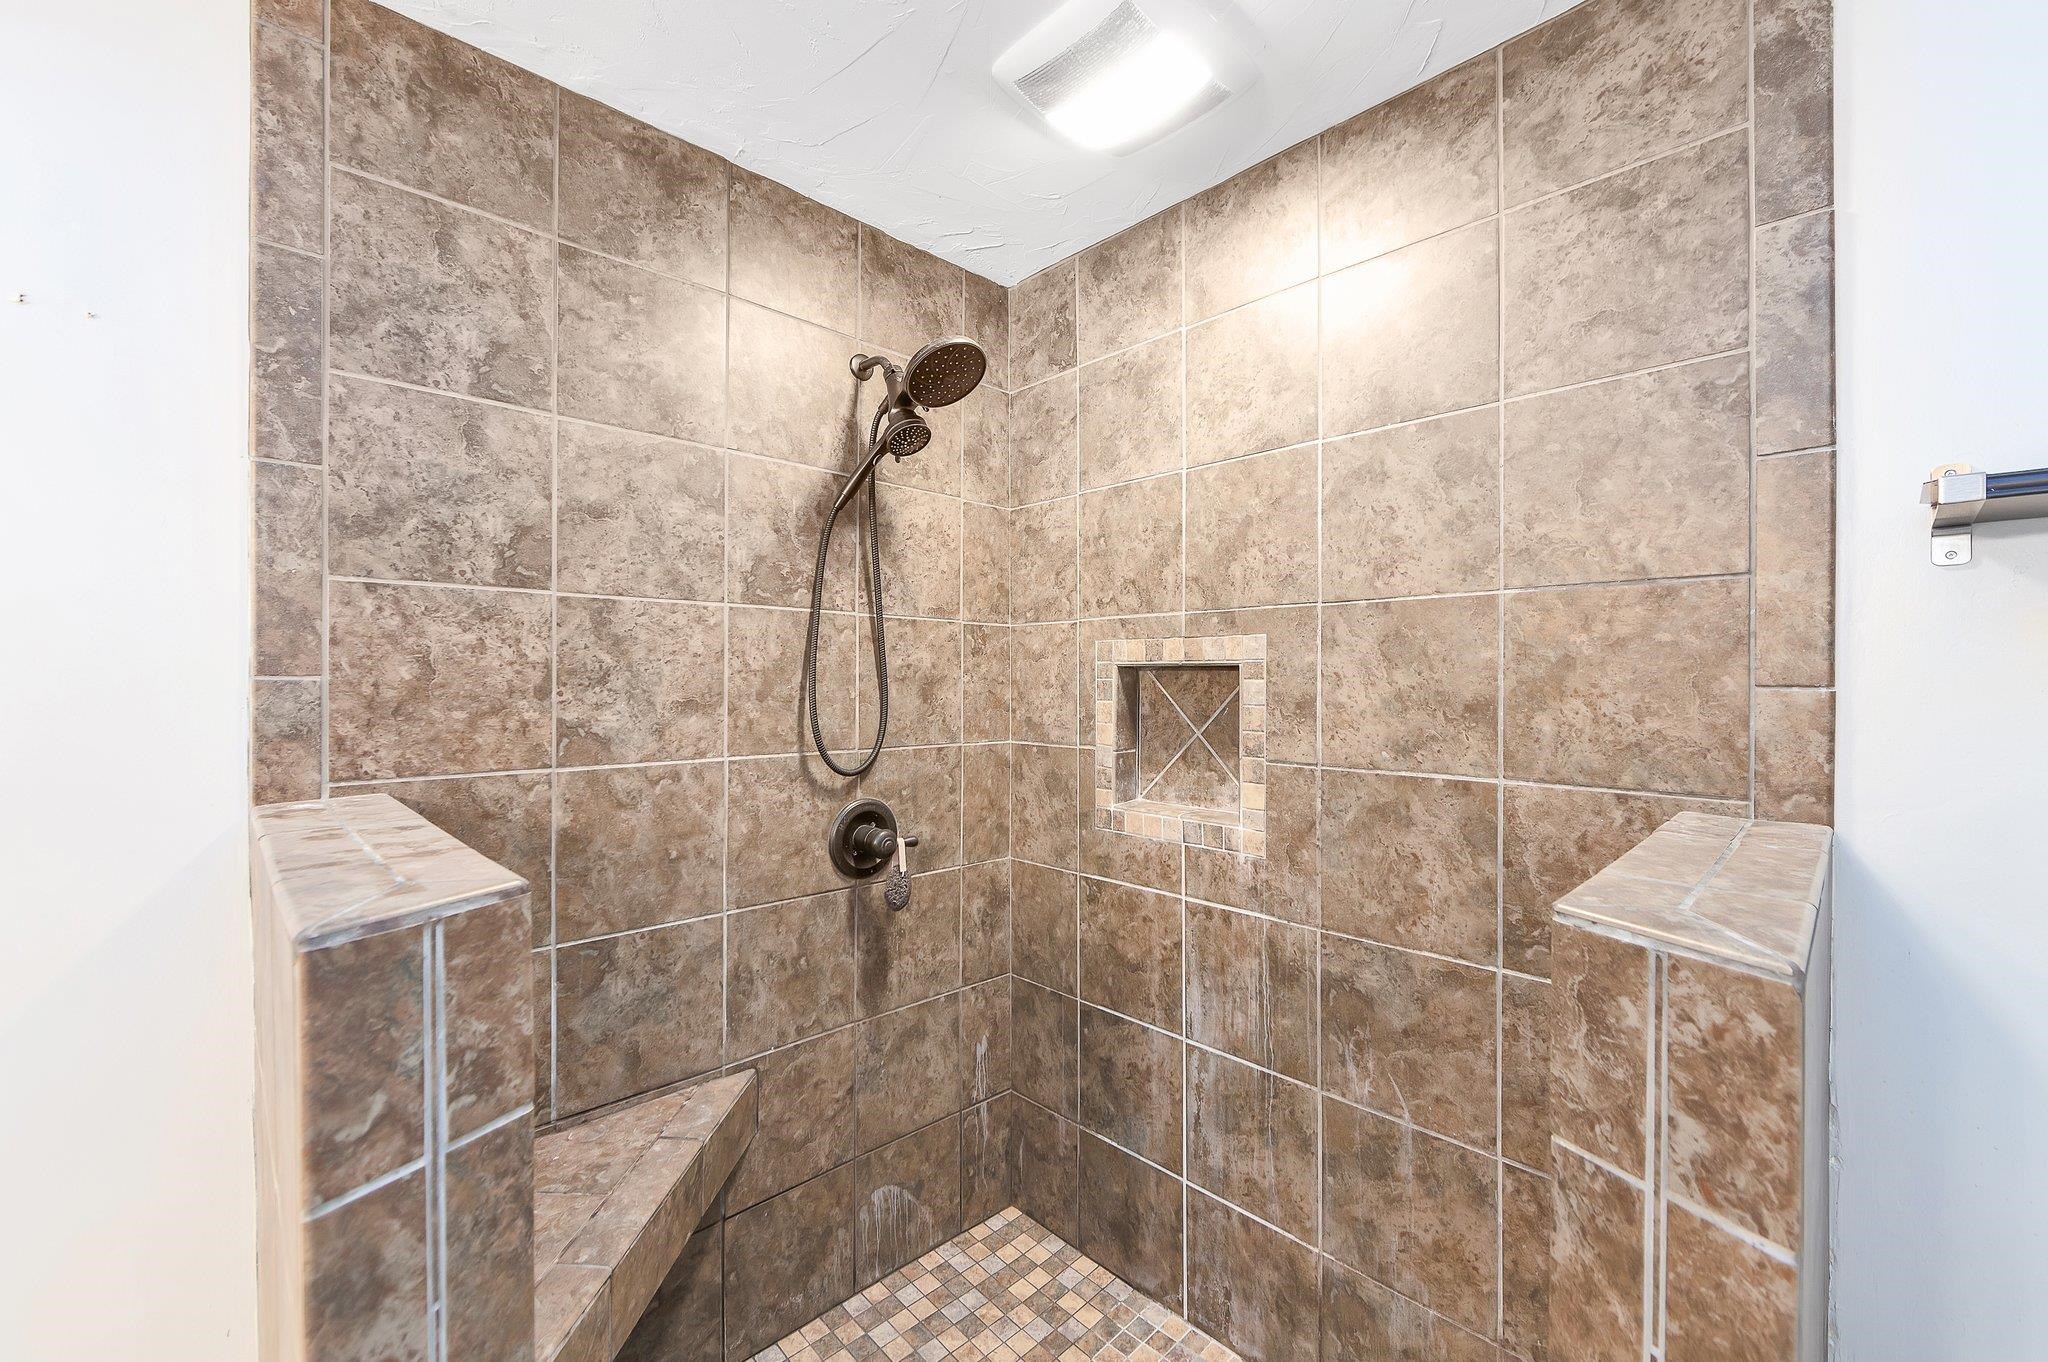
Walk-in tiled shower with handheld showerhead, recessed niche, and built-in bench.
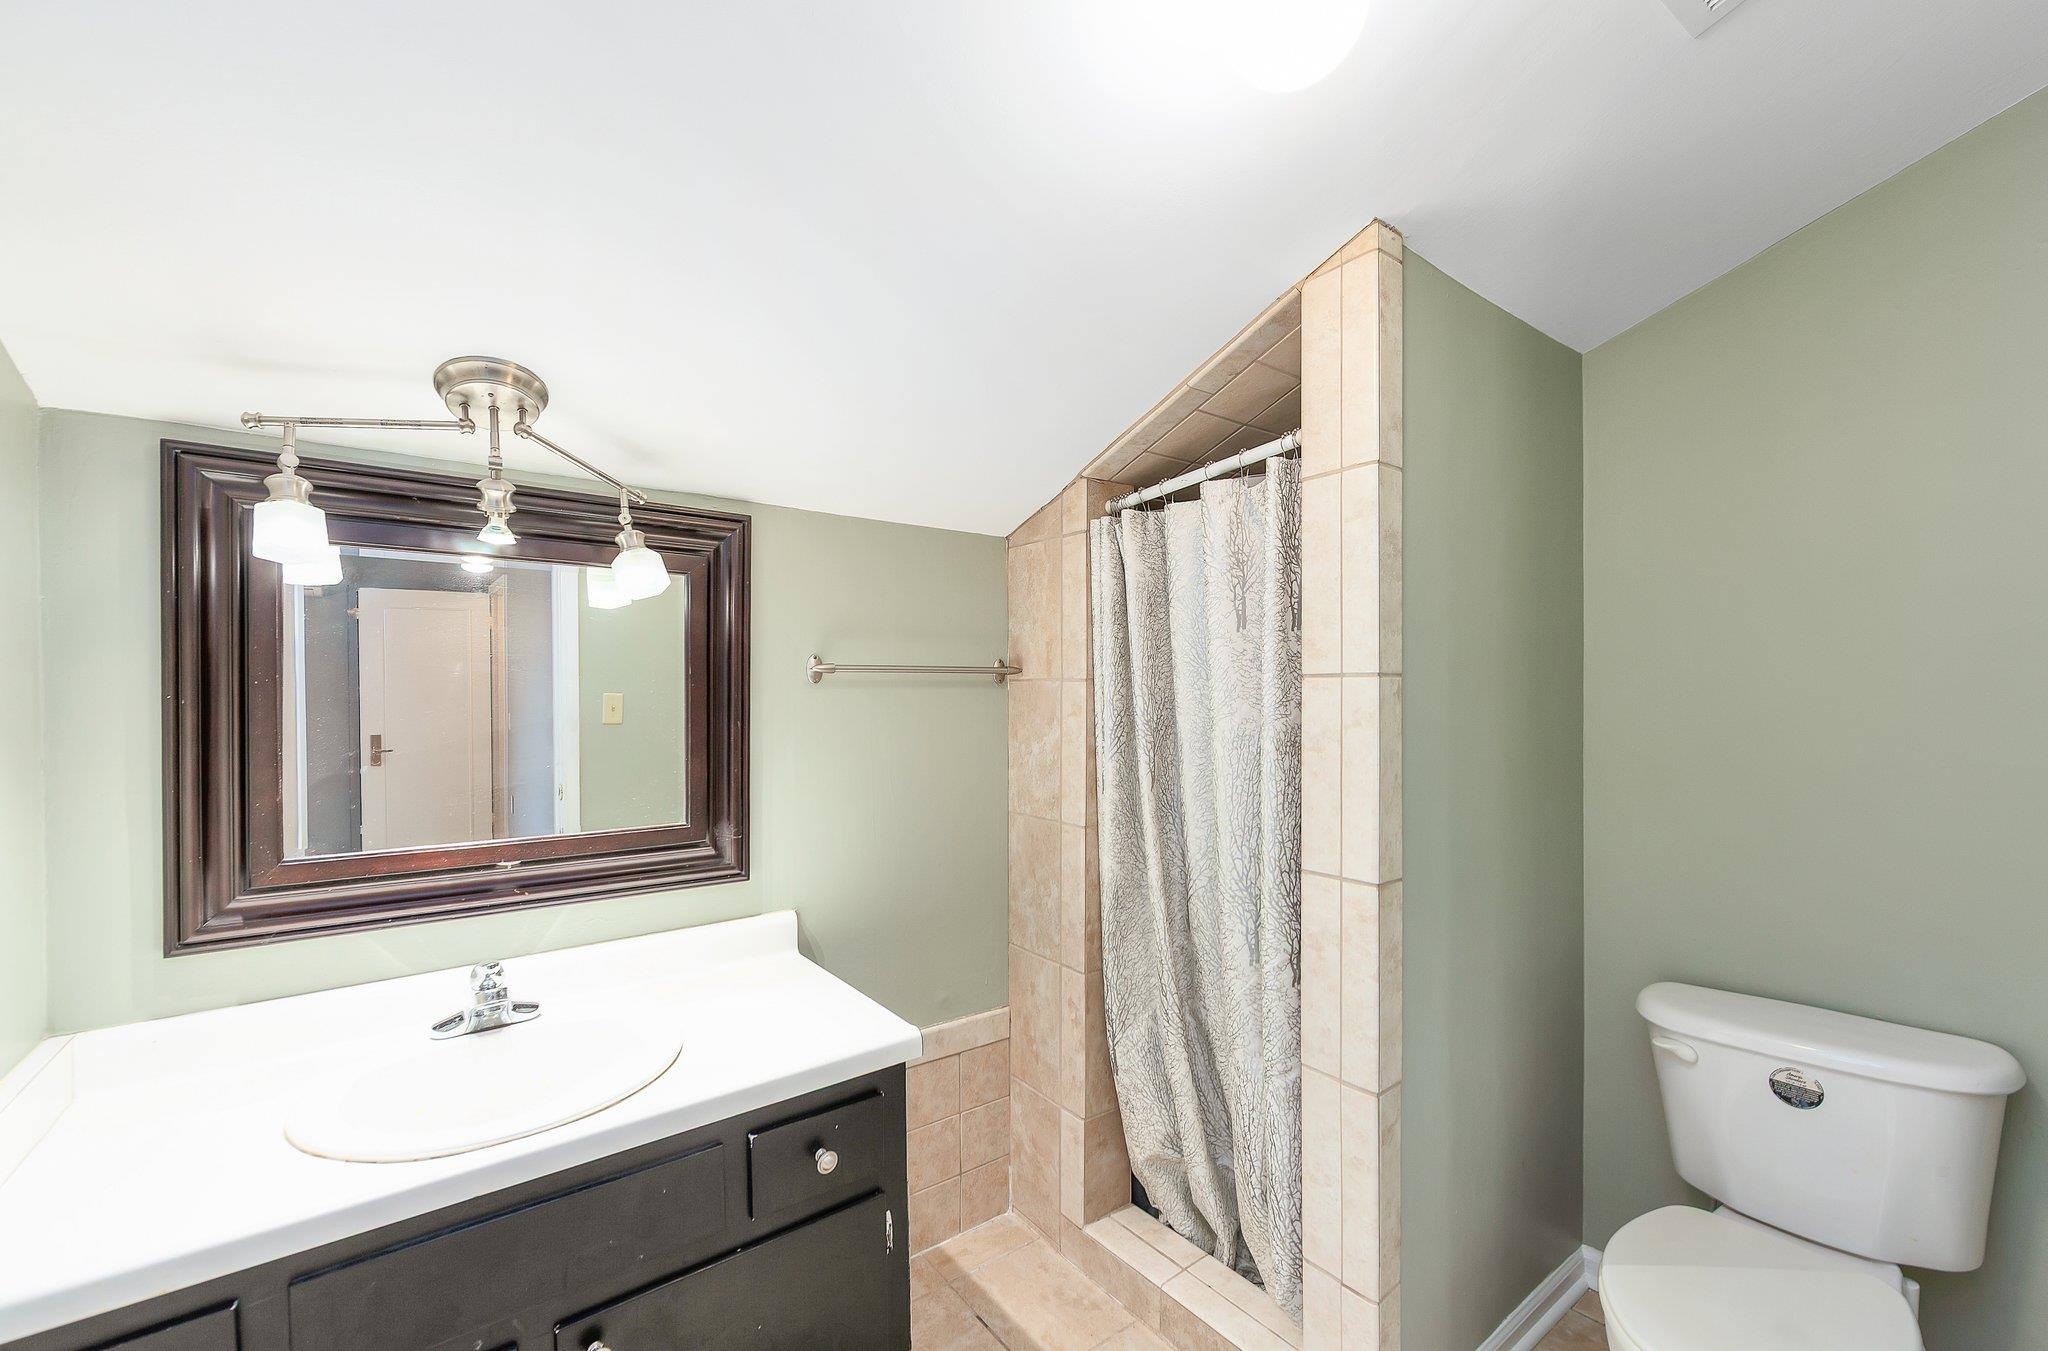
Bathroom with a dark vanity, framed mirror, tiled shower, and toilet.
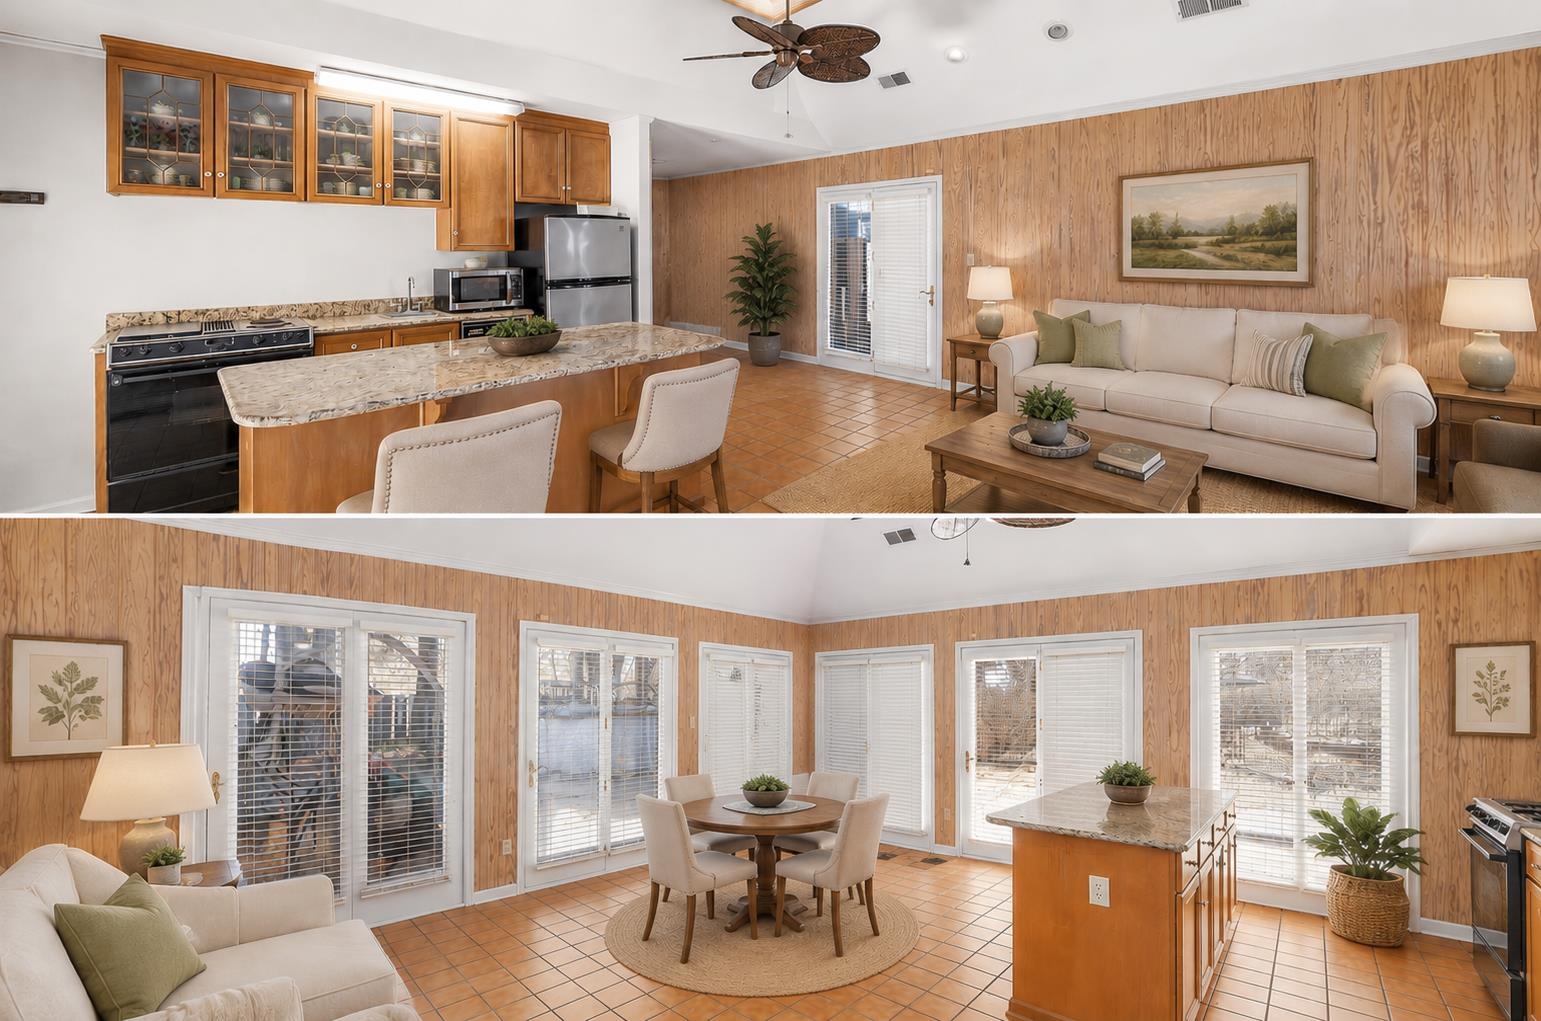
Open kitchen and living area with a stone-topped island, wood-paneled walls, and large windows.
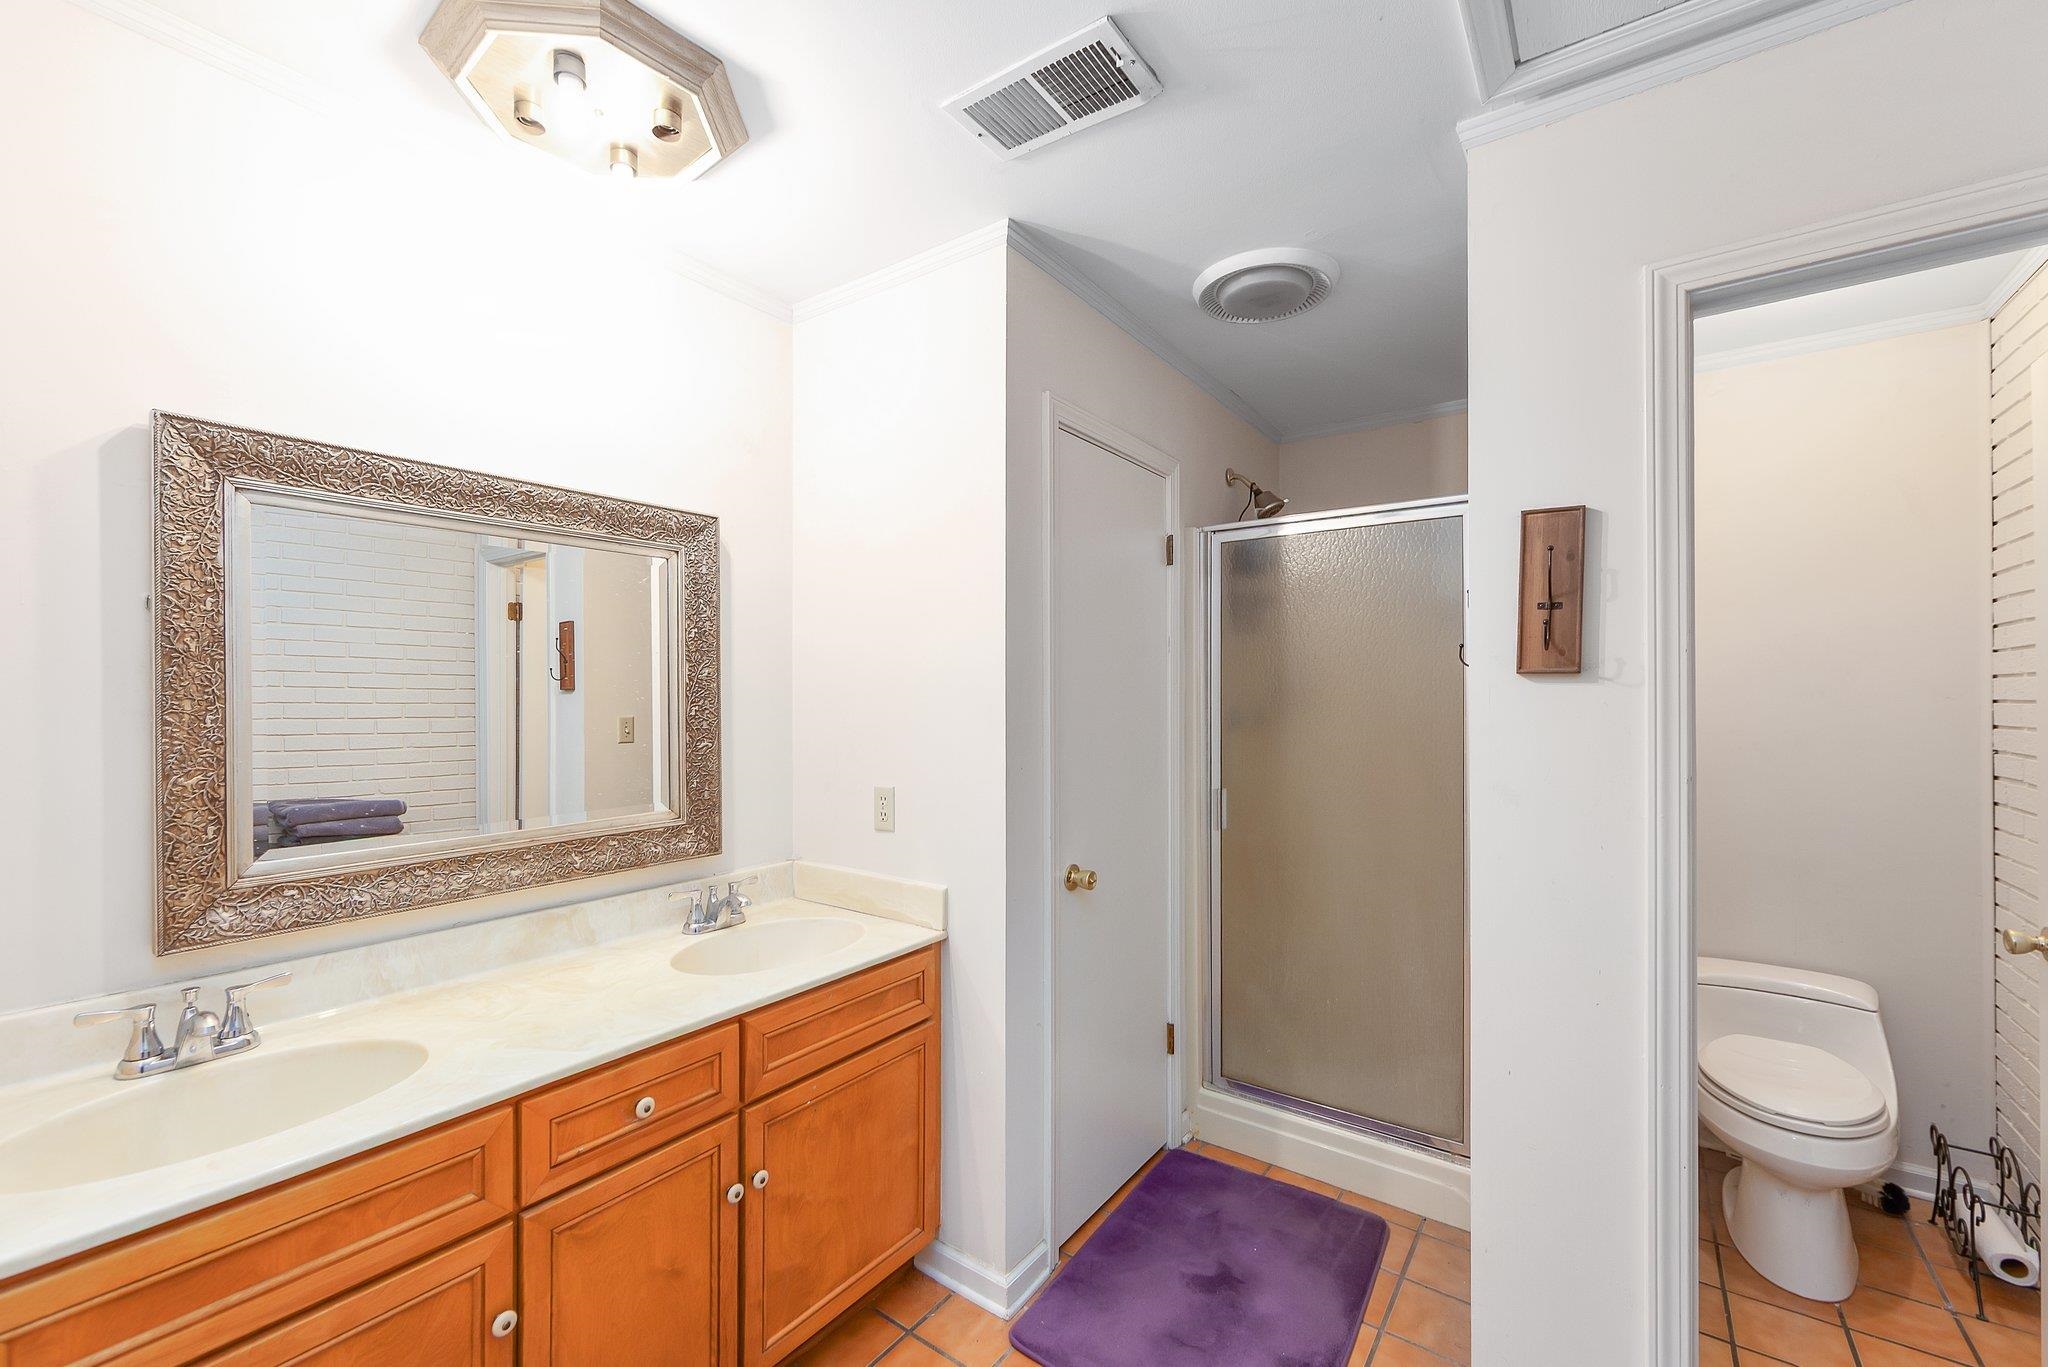
Bathroom with a double-sink wood vanity, framed mirror, glass shower, and separate toilet alcove.
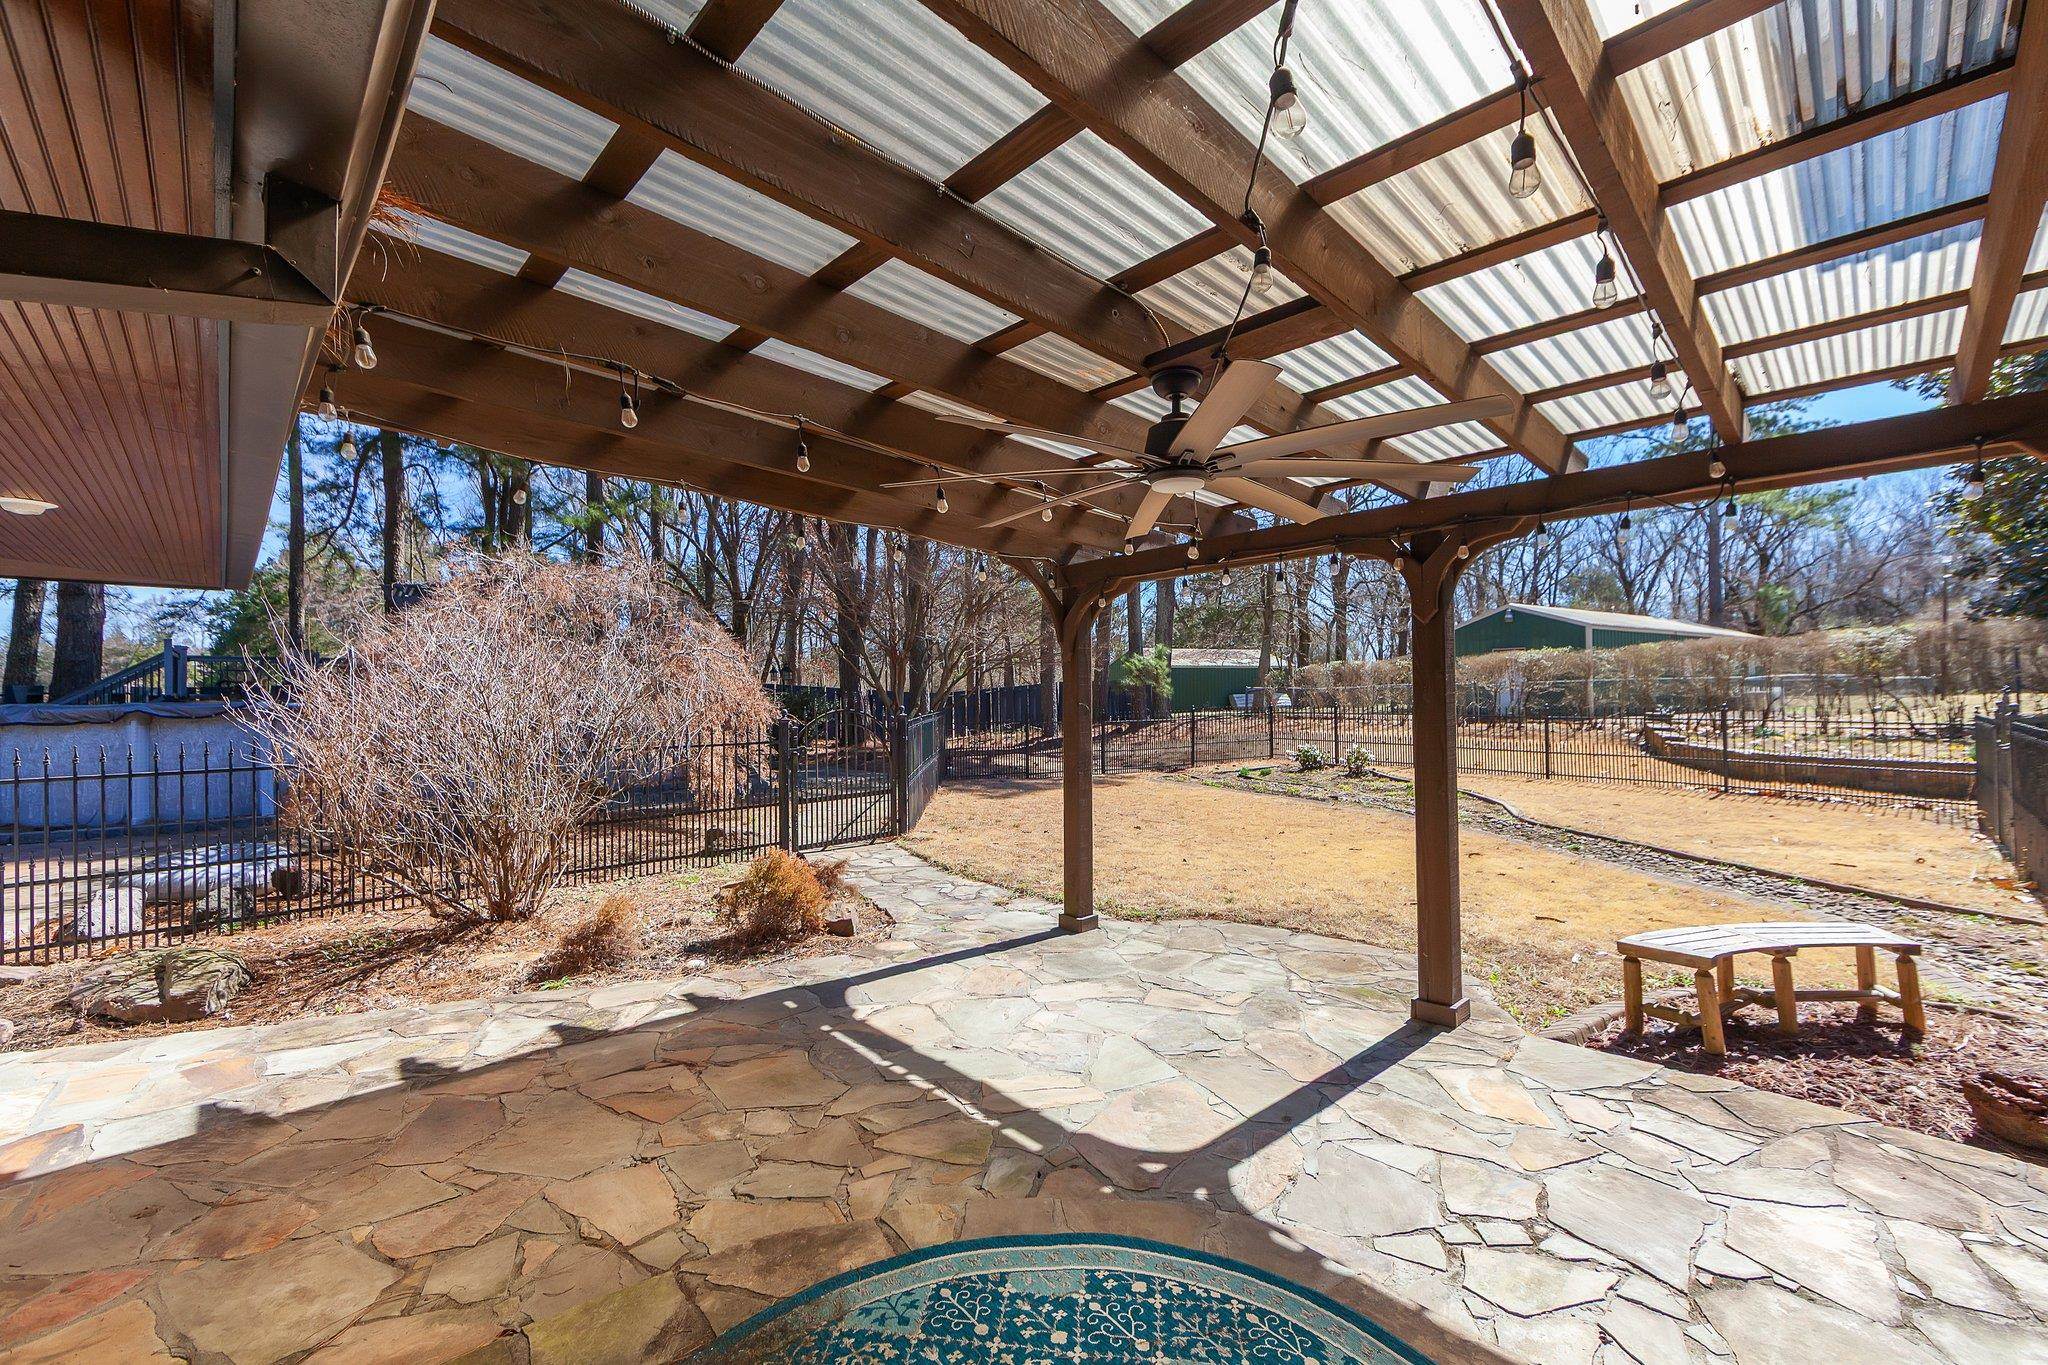
Covered patio with a translucent roof, flagstone floor, ceiling fan, and fenced yard.
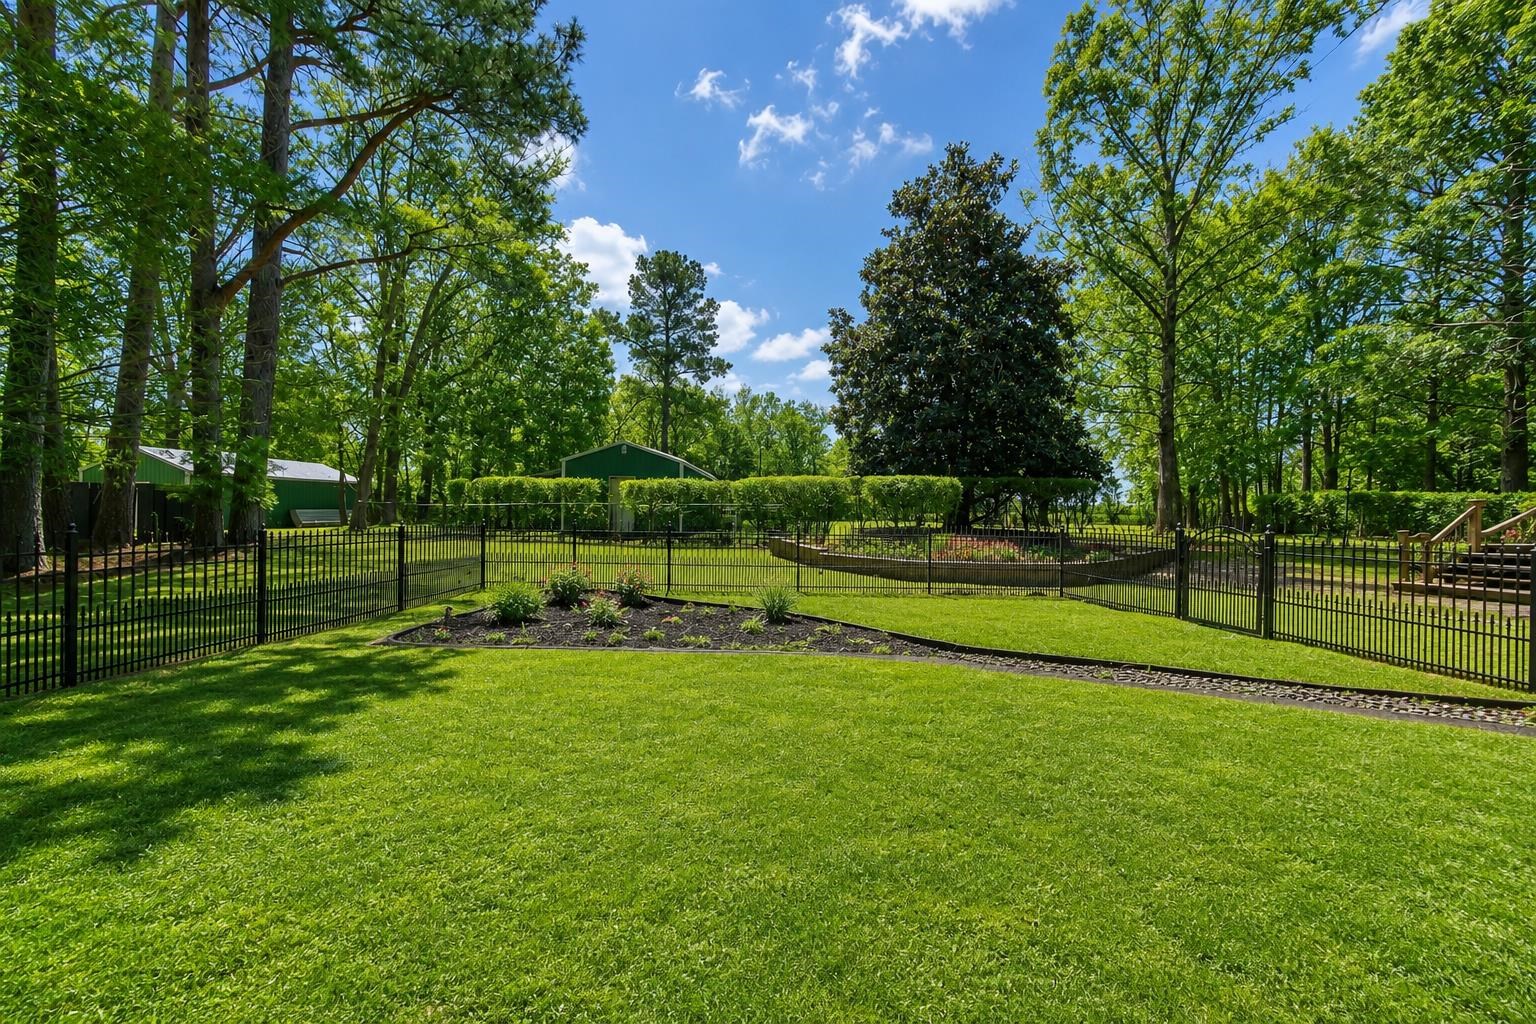
Landscaped backyard with a broad lawn, black metal fencing, flower beds, and mature trees.
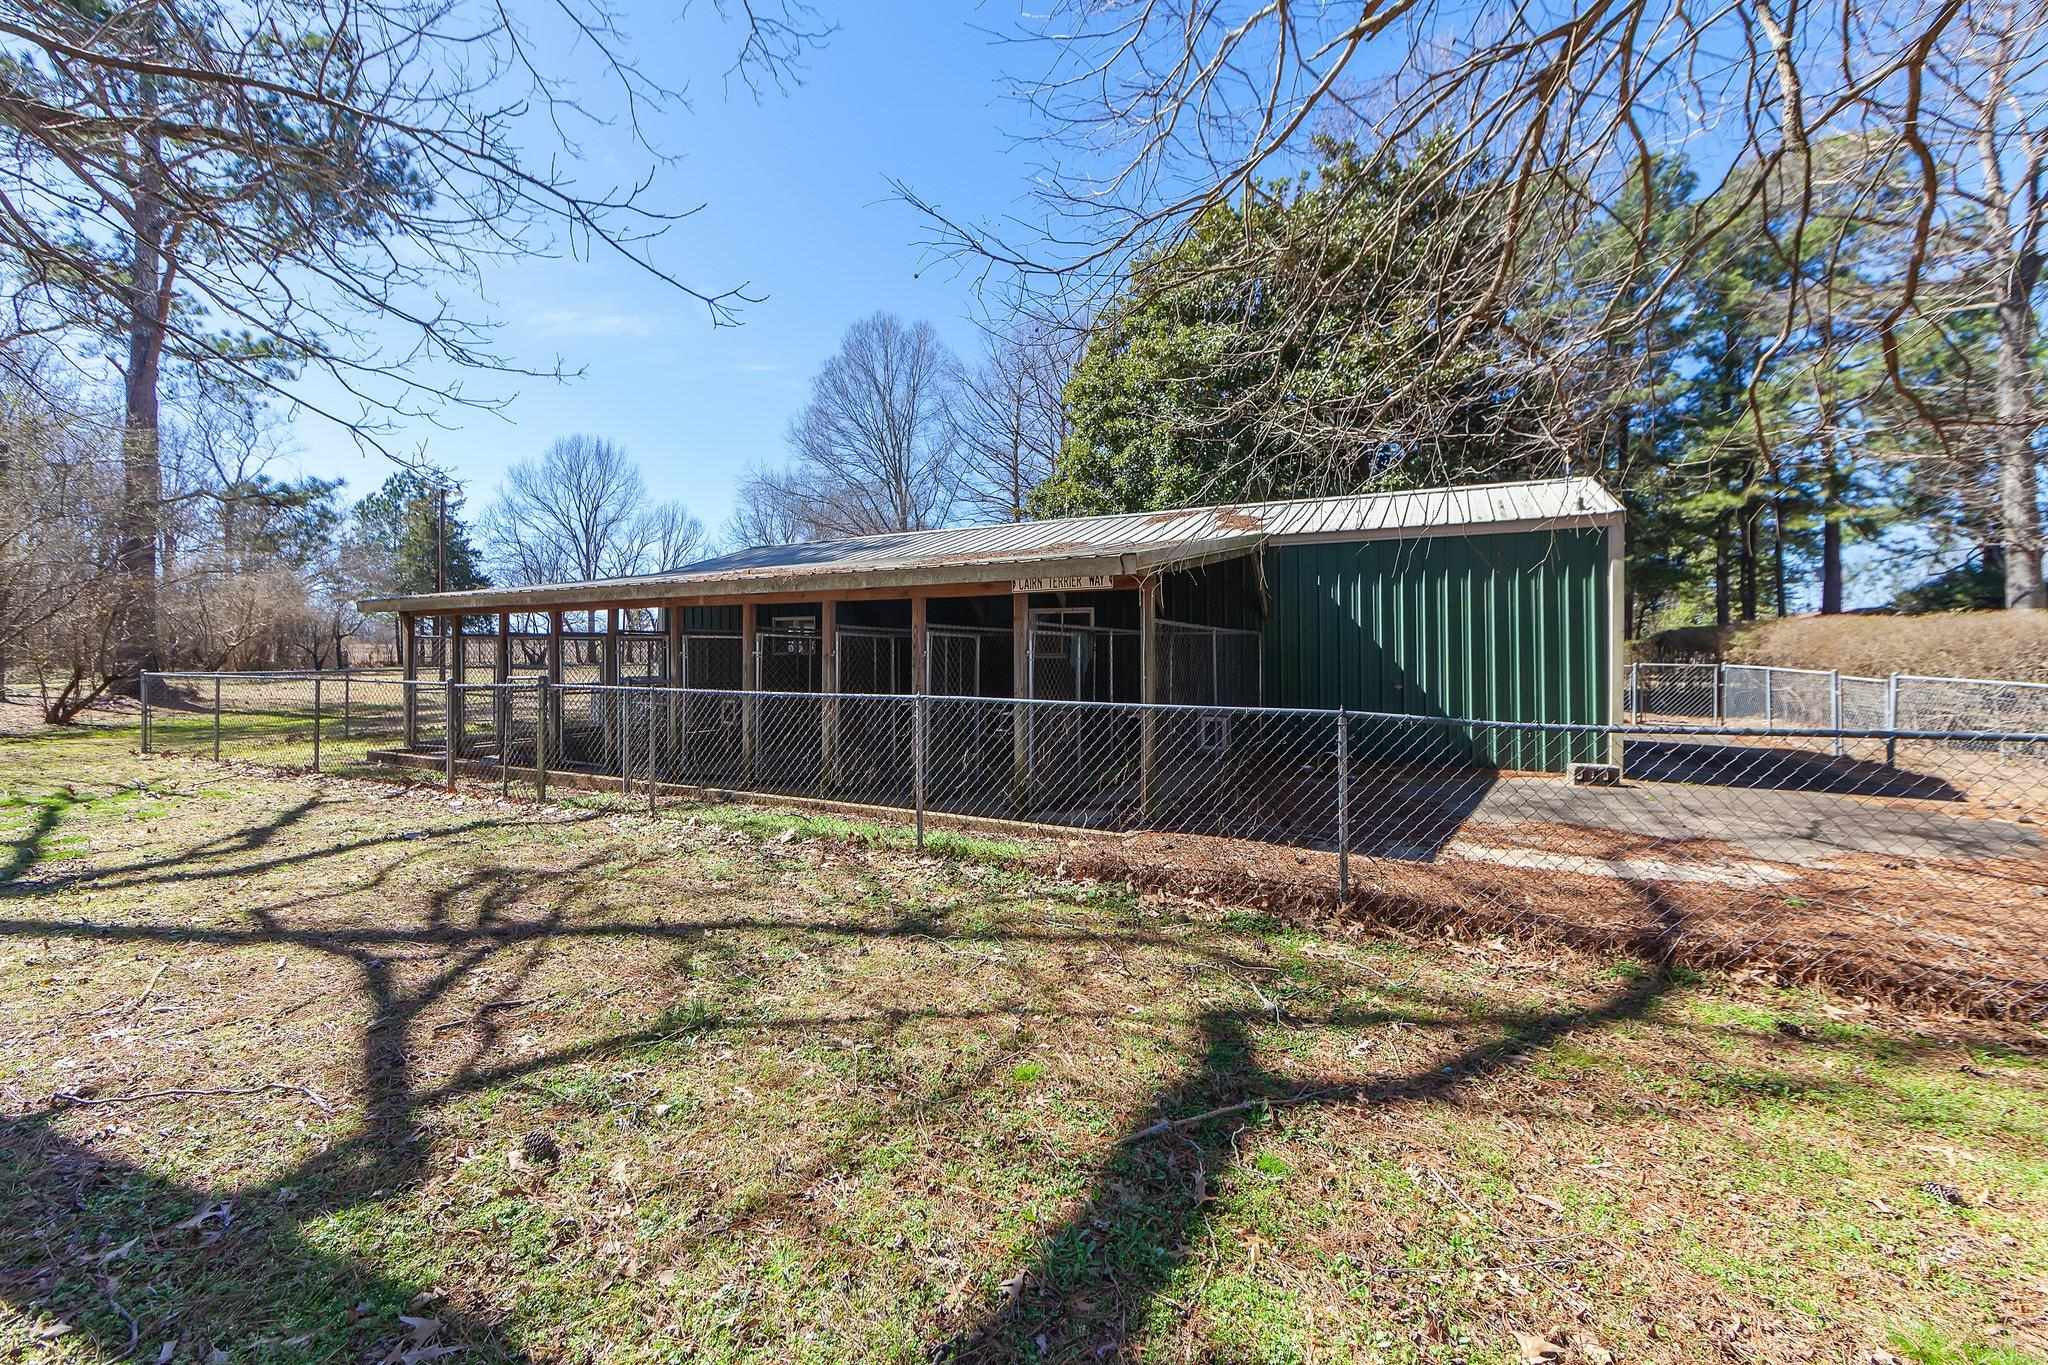
Green metal kennel building with a covered chain-link dog run, enclosed by fencing beneath leafless trees.
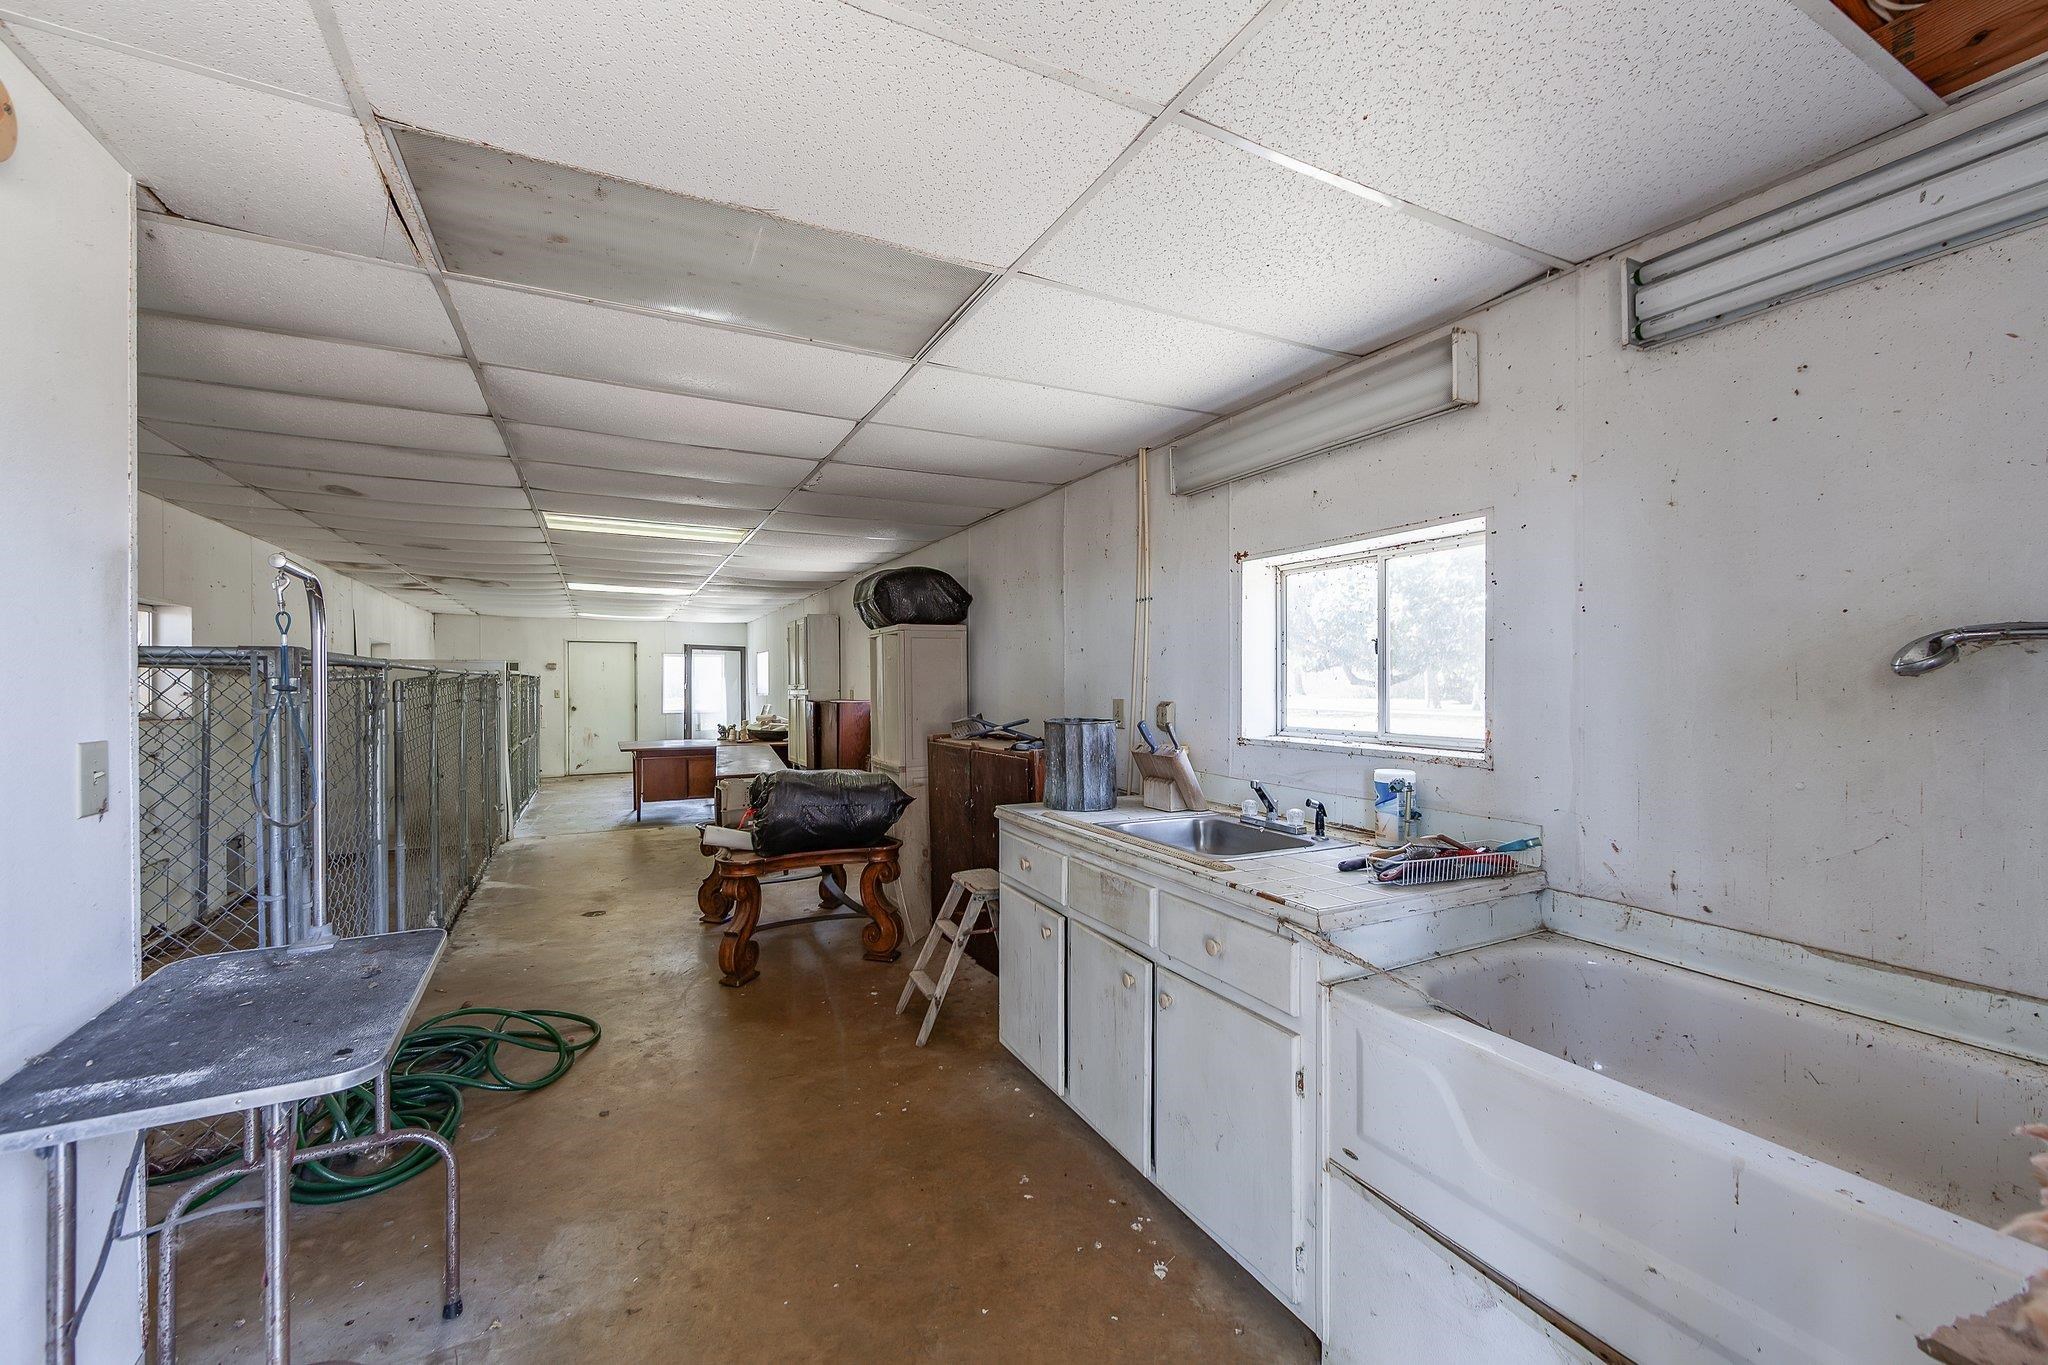
Utility room with chain-link kennels and a long sink counter beneath a window.
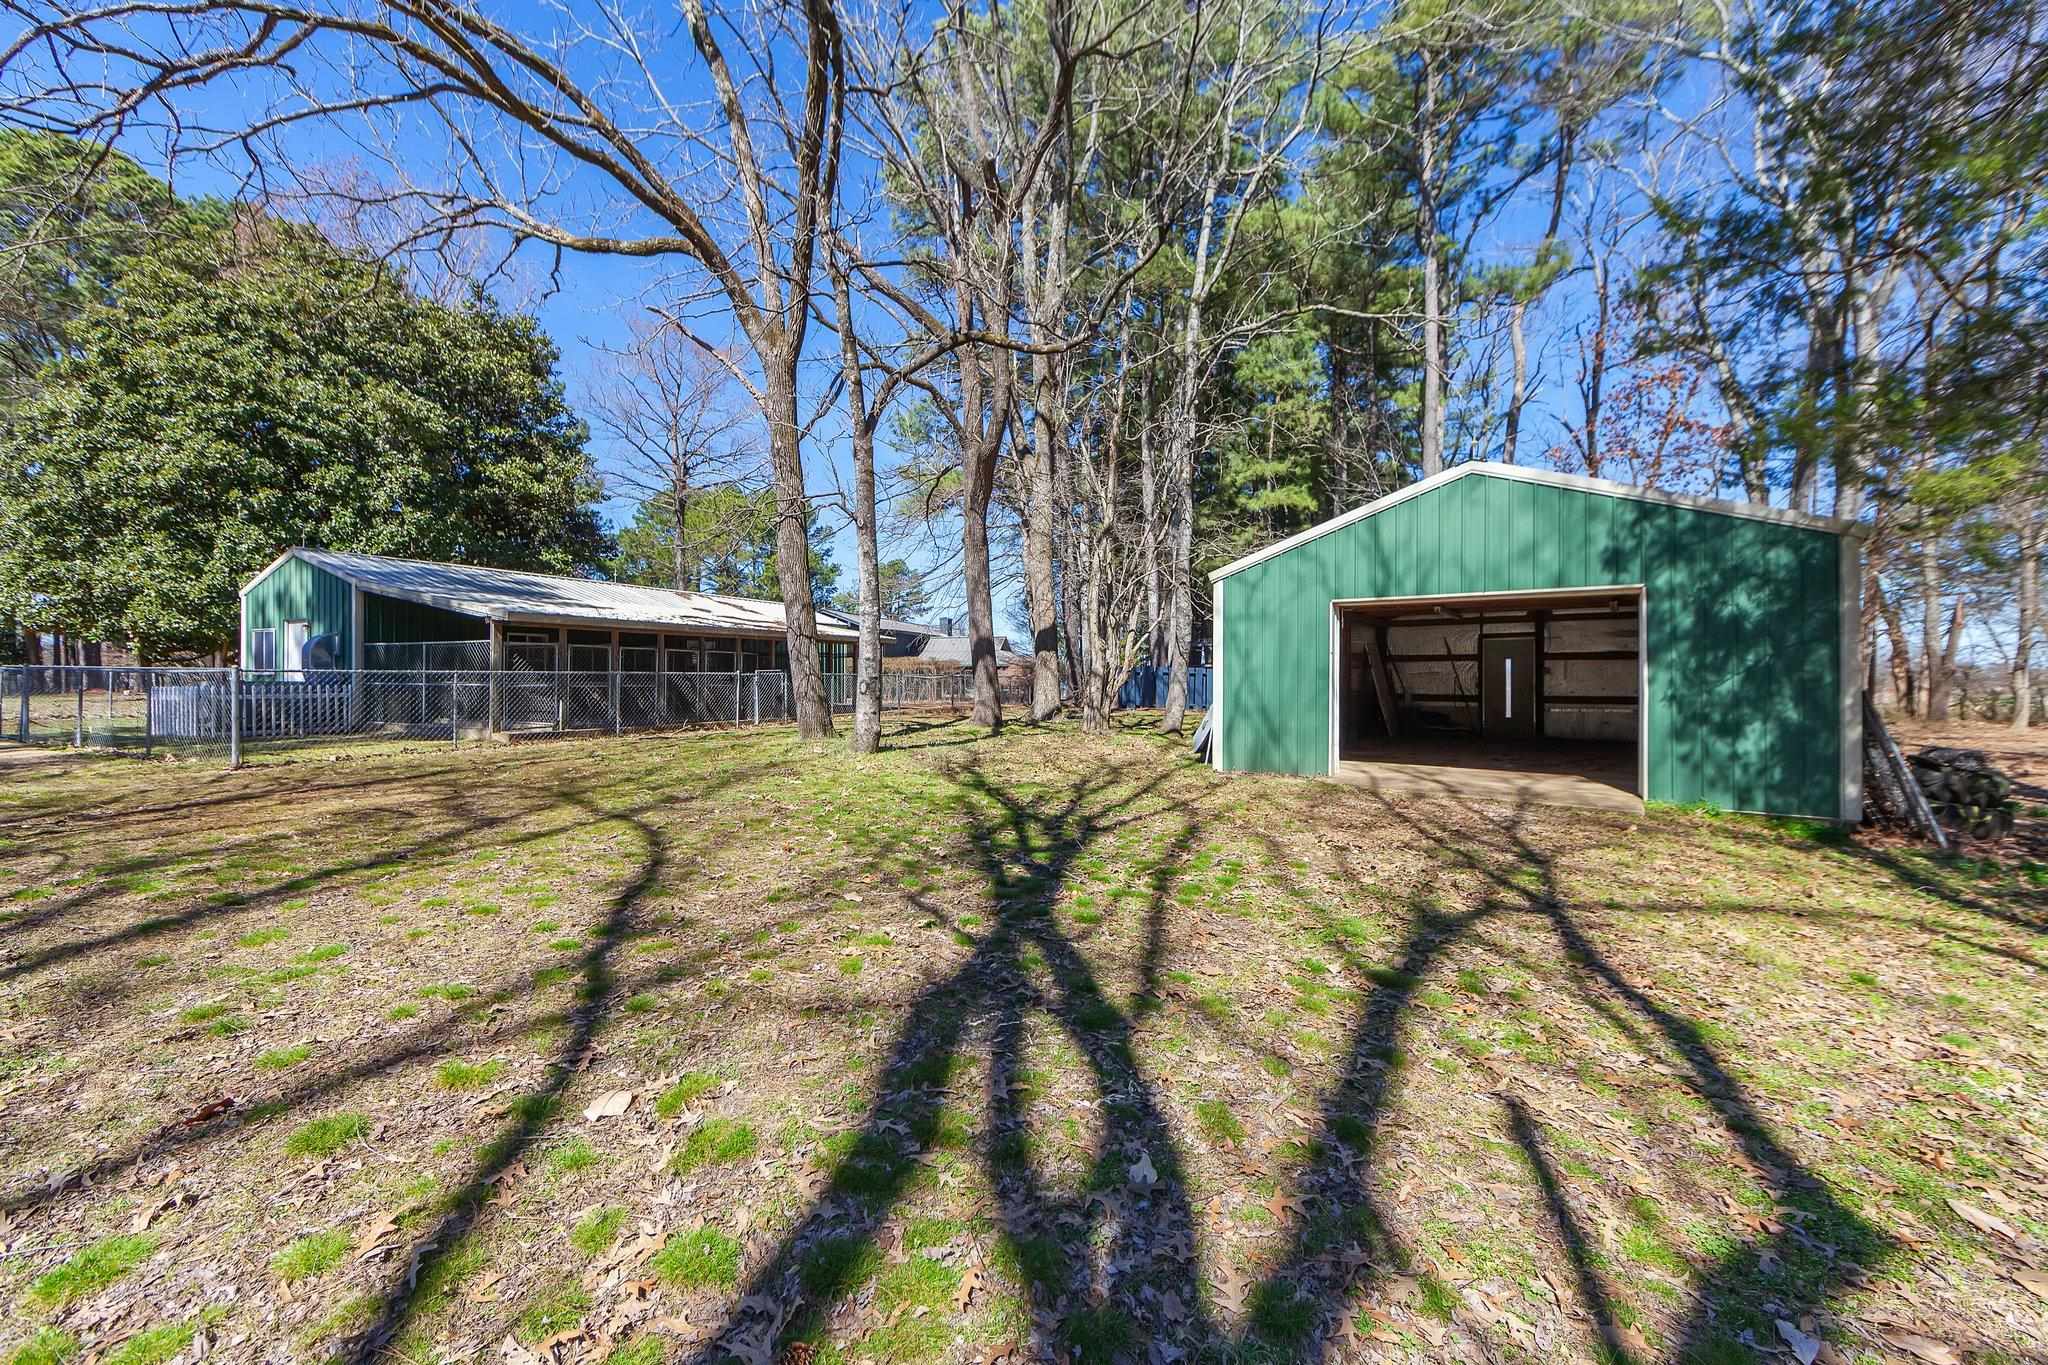
Green metal garage with an open bay beside a fenced building in a wooded yard.
SEE ALL PHOTOS
Blue two-story house with a metal roof, bay window, landscaped shrubs, and a broad lawn.
Paved driveway leading to a dark house across a broad lawn shaded by mature trees.
Rear of a dark-blue house with a two-story window wall, pergola, and fenced lawn.
Four-floor home plan with labeled rooms, carports, patio, and room dimensions.
Aerial view of a house among mature trees, open lawns, and neighboring fields.
Paved driveway entrance between red brick walls, bordered by wooden fencing and mature trees.
Staged living room with cream sofas, a navy armchair, and large glass doors overlooking trees.
Dining room with a set table, upholstered chairs, and sliding glass doors with white curtains.
Kitchen with a large stone-topped island, white cabinets, double ovens, and stainless steel refrigerator.
Kitchen with a granite-topped gray island, white cabinets, stainless appliances, and pendant lights.
Kitchen with a granite island, farmhouse sink, tall cream cabinets, and pendant lights.
Kitchen with cream cabinets, a gray stone island, patterned backsplash, and stainless steel appliances.
Staged bedroom with a large white bed, blue walls, dark wood furniture, and hardwood floors.
Furnished living room with a white brick wall, tall windows, and a spiral staircase.
Bedroom with a tufted bed, blue accent pillows, hardwood floors, and a ceiling fan.
Furnished home office with a large desk, leather chair, built-in shelves, and white brick fireplace.
Bathroom with a glass vessel sink and oval mirror beside a bathtub with a patterned shower curtain.
Bathroom with a dark wood double vanity, two glass vessel sinks, and a tiled shower enclosure.
Bathroom with a tiled walk-in shower, twin glass vessel sinks, and white plantation shutters.
Walk-in tiled shower with handheld showerhead, recessed niche, and built-in bench.
Bathroom with a dark vanity, framed mirror, tiled shower, and toilet.
Open kitchen and living area with a stone-topped island, wood-paneled walls, and large windows.
Bathroom with a double-sink wood vanity, framed mirror, glass shower, and separate toilet alcove.
Covered patio with a translucent roof, flagstone floor, ceiling fan, and fenced yard.
Landscaped backyard with a broad lawn, black metal fencing, flower beds, and mature trees.
Green metal kennel building with a covered chain-link dog run, enclosed by fencing beneath leafless trees.
Utility room with chain-link kennels and a long sink counter beneath a window.
Green metal garage with an open bay beside a fenced building in a wooded yard.
Pending

2830 US 64 HWY

2830 US 64 HWY, Whiteville, TN 38075-7467

$400,000
Exceptional opportunity for multi-generational living on 3.44 acres in Whiteville. This spacious 4 bedroom, 4 bath home offers over 4000 sq ft of living area with a flexible floor plan designed to accommodate a variety of living arrangements. A private in-law suite with kitchenette provides ideal space for extended family, aging parents, adult children, guests, or a home office setup while still maintaining privacy. The home features a remodeled kitchen, upgraded baths, and generous living spaces throughout. Outside, enjoy the privacy of a gated entrance, mature trees, scenic views, and a heated kennel. Properties offering this much space and versatility for multi-generational living are difficult to find in today's market.

4
beds

4
baths

4,197 Sq.Ft. LIVING AREA

3.44 Acres lot

Gina Inlow

Gina Inlow

Features & Amenities

Interior

  • total bedrooms4
  • Total bathrooms4
  • full bathrooms4
  • other interior Features Part Hardwood, Separate Den, Separate Dining Room, Separate Living Room, 1 or More BR Down

Area & Lot

  • Status Pending
  • Living Area4,197 Sq.Ft.
  • Lot Area3.44 Acres
  • MLS® ID10224601
  • TypeResidential
  • YEAR BUILT1961
  • NeighborhoodWhiteville
  • Architecture StylesContemporary
  • School DistrictAutoFill (MAARdata) or Public Records (Cnty Assessor Site)

Exterior

  • STORIES2
  • PoolAbove Ground
  • lot featuresLevel, Some Trees
  • parkingDriveway/Pad, Workshop(s)
  • HEAT TYPECentral
  • AIR CONDITIONINGCentral
  • other exterior FeaturesPatio, Storage

Financial

  • Sales Price$400,000
Paved driveway leading to a dark house across a broad lawn shaded by mature trees.

Schedule a Showing

I would love to show you my beautiful property. Please select your preferred date and time below. I will be in touch shortly to confirm your appointment.

Schedule a Showing

I would love to show you my beautiful property. Please select your preferred date and time below. I will be in touch shortly to confirm your appointment.

Thank you for your interest in 2830 US 64 HWY, Whiteville, TN 38075-7467. We are reviewing your request and will be in touch shortly!

Mortgage Calculator

Estimate your monthly mortgage payment, including the principal and interest, property taxes, and HOA. Adjust the values to generate a more accurate rate.

All estimates are provided for informational purposes only. Actual amounts may vary.
$0,000 Your Payment 20 15 65
$0,000 Your Payment

Whiteville

Explore

Work With Gina

Get expert guidance backed by over two decades of real estate experience and a professional background in appraisal. Gina provides accurate pricing insight, strong negotiation skills, and steady support through every step of the transaction—helping you buy or sell with confidence and clarity. Contact her today to get started.

Follow Me on Instagram